
Search results for "Crossroads" in Home Design Ideas
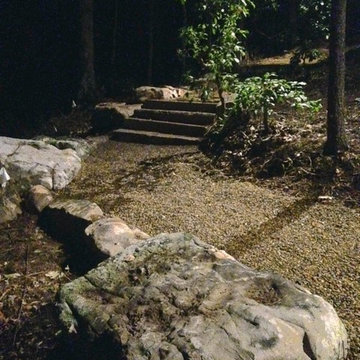


 Caela McKeever
Photo: Caela McKeever © 2017 Houzz
Inspiration for an eclectic home design remodel in Seattle
Inspiration for an eclectic home design remodel in Seattle


Find the right local pro for your project
 AIA Pittsburgh
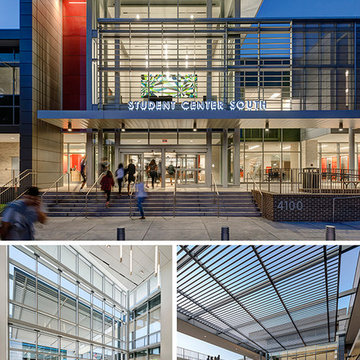
ARCHITECTURE: Certificate of Merit
PROJECT: University Center Transformation
CLIENT: University of Houston
ARCHITECTURE FIRM: WHR Architects with WTW Architects
ENGINEERS: Walter P Moore; E&C Engineering
CONTRACTORS: Tellepsen Builders
PHOTOGRAPHER: ESTO Photographs, Inc.; Hester + Hardaway Photographers
DESCRIPTION: Located at the intersection between residence halls, the recreation center, and the academic store, the transformed and expanded University Center serves as the crossroads of the campus. The building is organized such that it integrates campus circulation routes into the building while providing a new, contemporary front door to the University of Houston campus.
JURY COMMENTS: This project is well-conceived in all aspects of its design and construction. It is very contextual while working with the sun challenges of Texas. Its spaces and interior are elegant, light, and open.

 Fence and Deck Depot
Ranch Rail fence. Total footage about 2300 feet. Driveway fence.
LED lightiing under every top rail. Beautiful night ambiance.
Photo of a farmhouse landscaping in Calgary.
Photo of a farmhouse landscaping in Calgary.


 Treeland Nursery
Mature Eastern Red Cedars that have matured into a large privacy screen. Photographed in Frisco, Texas.
Inspiration for a traditional landscaping in Dallas.
Inspiration for a traditional landscaping in Dallas.

 Charlen's Abstracts
This 30" x 24" abstract acrylic painting has been done in shades of cobalt blue, sky blue, citrine, chartreuse, white, soft sea green, and royal blue. Finished in gloss varnish to protect the piece from dust and UV light for years to come. Can be hung vertically or horizontally. Gorgeous vivid rich colors in a great contemporary style.

 Meredith Ericksen
Mary Kate McKenna Photography
Inspiration for a medium tone wood floor entryway remodel in DC Metro with yellow walls and a white front door
Inspiration for a medium tone wood floor entryway remodel in DC Metro with yellow walls and a white front door


 Sheila Mayden Interiors
WE Studio Photography
Powder room - transitional white tile and glass tile light wood floor and brown floor powder room idea in Seattle with shaker cabinets, gray cabinets, a two-piece toilet, gray walls, a vessel sink, marble countertops and gray countertops
Powder room - transitional white tile and glass tile light wood floor and brown floor powder room idea in Seattle with shaker cabinets, gray cabinets, a two-piece toilet, gray walls, a vessel sink, marble countertops and gray countertops

 Nilsen Landscape Design, LLC
Sculpture by Mark Wholey
Design ideas for a farmhouse landscaping in Boston.
Design ideas for a farmhouse landscaping in Boston.

 User
Detail of Iridescent Venetian plaster finish on all walls in Living Room by Christianson Lee Studios
Example of a transitional home design design in New York
Example of a transitional home design design in New York

 The Tree and Landscape Company
Small irrigation, sod and stone pathway project done in Kelly, WY.
Inspiration for a small farmhouse front yard stone garden path for summer.
Inspiration for a small farmhouse front yard stone garden path for summer.

 Arbordale Landscaping Ltd
Long cobblestone driveway using a combination of grey and rose coloured cobbles lead to the front iron gates.
Inspiration for a small traditional partial sun courtyard stone driveway in Toronto for spring.
Inspiration for a small traditional partial sun courtyard stone driveway in Toronto for spring.


 threshold interiors
Location: New York, NY, United States
This Loft was tastefully renovated back in the '90s, but was due for an update and an expansion of the kitchen and dining areas to accommodate the client's cooking skills and entertaining needs. EnlargIing the island and adding cabinetry to delineate the office, bar and dining areas was a priority. The bathroom was updated to feel like a tranquil spa with beautiful new tile, plumbing fixtures and cabinets. Our biggest challenge was coordinating the entire renovation while our client was out of town for the Summer!
Photographed by: James Salomon
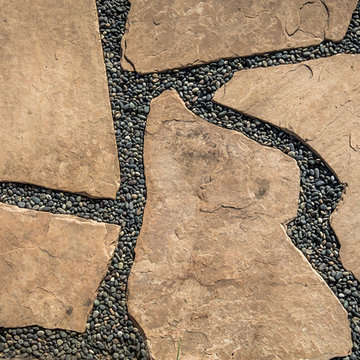
 Natural Concepts Landscaping Contractors
design | Erin Carroll, Landscape Architect, Arcadia Studio
photography | Kurt Jordan Photography
Beach style home design photo in Santa Barbara
Beach style home design photo in Santa Barbara
51