
Search results for "Crossroads" in Home Design Ideas
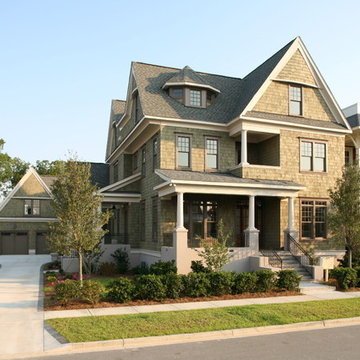
 Cedar Valley Mfg. Inc.
This show home was built by Purcell Construction and features Cedar Valley Handcrafted Shingle Panels 7-1/8'' exposure staggered buttline closed keyway with semi transparent Crossroads stain factory applied. Real western red cedar shingles in a lap siding format.

 J & J Design Group, LLC.
A lovely master bedroom for a young professional couple. Our clients were looking for a timeless space they could retreat to after a long day at the office. Our first thought of luxury? Comfy pillows and a goose down duvet that feels like you are sleeping in a cloud. Oh... A gorgeous bed doesn't hurt either..


Find the right local pro for your project

 Kitchen Studio: Kansas City
Food and dish pantry storage on one entire wall meet all of the storage needs while bringing in a warm wood tone to this soft contemporary kitchen. A bar off of the dining area features a wine refrigerator and quartz countertop for added durability.
Interior Designer: Dani James, Crossroads Interiors
Matt Kocourek Photography
 National Association of the Remodeling Industry
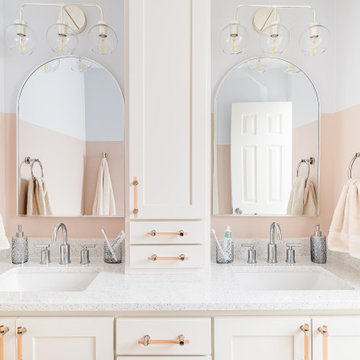
This family was at a crossroads-unsure whether to love their home or leave it. After exploring renovation options with the team, they chose to remodel instead of selling. One major challenge was their hall bath, which was dark, outdated, and lacked functionality for two pre-teen sisters. With one sink and no storage, it was a recipe for chaos. A stylish, functional space with separate areas for each girl, keeping the project on schedule and within budget was delivered. The result? A bathroom that's bright, beautiful, and beloved by the kids-making staying home the best decision they ever made!
 Kitchen Studio: Kansas City
This custom basement bar was created for two homeowners that love to entertain. The formerly unfinished basement had a lot of potential, and we were able to create a theater room, bathroom, bar, eating and lounge area and still have room for a full size pool table. The concrete floors were stained a warm color and the industrial feel of them with the clean and contemporary cabinetry is a delightful contrast. Interior designer: Dani James of Crossroads Interiors.
Bob Greenspan

 Majestic Home Renovations
The custom staircase at the center of this Wayne, PA renovation: light white oak treads, handrail, and newel caps against crisp white risers, square balusters, and paneled skirting — finished to match the wide-plank Mirage white oak flooring that surrounds it on every side. The L-shaped run with its landing turn sits at the crossroads of the first floor, with the kitchen down the board-and-batten hallway on one side and the living room on the other. Stairs, rails, and trim carpentry all crafted and installed by our in-house team.
 Kitchen Studio: Kansas City
This custom basement bar was created for two homeowners that love to entertain. The formerly unfinished basement had a lot of potential, and we were able to create a theater room, bathroom, bar, eating and lounge area and still have room for a full size pool table. The concrete floors were stained a warm color and the industrial feel of them with the clean and contemporary cabinetry is a delightful contrast. Interior designer: Dani James of Crossroads Interiors.
Bob Greenspan


 Snyder Custom Homes
Example of a mid-sized mountain style master beige tile ceramic tile drop-in bathtub design in Austin with recessed-panel cabinets, dark wood cabinets, granite countertops, a two-piece toilet, beige walls and an undermount sink

 Building Materials Inc
This luxury master suite design consists of: Bertch Bath Plymouth style cabinetry in alder wood with Mocha stain, Typhoon Bordeaux granite, Jeremiah Lighting 26723-MB chandelier and 26702-MB two light wall sconces, Daltile Fashion Accents Crossroads Beige FA89 border, Daltile Marble 2x2 Emperador Light Classic Tumbled M712 shower floor tile, Daltile Emperador Light Classic Tumbled M712 Chair Rail, Daltile Alta Vista AV51 Sunset Gold porcelain 12x12 wall tile and 18x18 floor tile offset, and a custom design framed mirror.
 Building Materials Inc
This luxury master suite design consists of: Bertch Bath Plymouth style cabinetry in alder wood with Mocha stain, Typhoon Bordeaux granite, Jeremiah Lighting 26723-MB chandelier and 26702-MB two light wall sconces, Daltile Fashion Accents Crossroads Beige FA89 border, Daltile Marble 2x2 Emperador Light Classic Tumbled M712 shower floor tile, Daltile Emperador Light Classic Tumbled M712 Chair Rail, Daltile Alta Vista AV51 Sunset Gold porcelain 12x12 wall tile and 18x18 floor tile offset, and a custom design framed mirror.
 Building Materials Inc
This luxury master suite design consists of: Bertch Bath Plymouth style cabinetry in alder wood with Mocha stain, Typhoon Bordeaux granite, Jeremiah Lighting 26723-MB chandelier and 26702-MB two light wall sconces, Daltile Fashion Accents Crossroads Beige FA89 border, Daltile Marble 2x2 Emperador Light Classic Tumbled M712 shower floor tile, Daltile Emperador Light Classic Tumbled M712 Chair Rail, Daltile Alta Vista AV51 Sunset Gold porcelain 12x12 wall tile and 18x18 floor tile offset, and a custom design framed mirror.
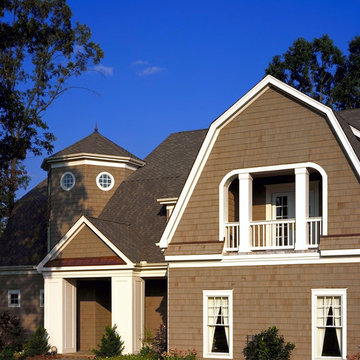 Cedar Valley Mfg. Inc.
Cedar Valley Handcrafted Shingle Panels 7-1/8'' exposure even buttline. Two coat semi transparent Crossroads stain factory applied. Real western red cedar shingles in a lap siding format. Built by Hughes, Hamelink, Zande Builders and designed by Christopher Phelps & Associates.

 Building Materials Inc
This luxury master suite design consists of: Bertch Bath Plymouth style cabinetry in alder wood with Mocha stain, Typhoon Bordeaux granite, Jeremiah Lighting 26723-MB chandelier and 26702-MB two light wall sconces, Daltile Fashion Accents Crossroads Beige FA89 border, Daltile Marble 2x2 Emperador Light Classic Tumbled M712 shower floor tile, Daltile Emperador Light Classic Tumbled M712 Chair Rail, Daltile Alta Vista AV51 Sunset Gold porcelain 12x12 wall tile and 18x18 floor tile offset, and a custom design framed mirror.
 Building Materials Inc
This luxury master suite design consists of: Bertch Bath Plymouth style cabinetry in alder wood with Mocha stain, Typhoon Bordeaux granite, Jeremiah Lighting 26723-MB chandelier and 26702-MB two light wall sconces, Daltile Fashion Accents Crossroads Beige FA89 border, Daltile Marble 2x2 Emperador Light Classic Tumbled M712 shower floor tile, Daltile Emperador Light Classic Tumbled M712 Chair Rail, Daltile Alta Vista AV51 Sunset Gold porcelain 12x12 wall tile and 18x18 floor tile offset, and a custom design framed mirror.
 Building Materials Inc
This luxury master suite design consists of: Bertch Bath Plymouth style cabinetry in alder wood with Mocha stain, Typhoon Bordeaux granite, Jeremiah Lighting 26723-MB chandelier and 26702-MB two light wall sconces, Daltile Fashion Accents Crossroads Beige FA89 border, Daltile Marble 2x2 Emperador Light Classic Tumbled M712 shower floor tile, Daltile Emperador Light Classic Tumbled M712 Chair Rail, Daltile Alta Vista AV51 Sunset Gold porcelain 12x12 wall tile and 18x18 floor tile offset, and a custom design framed mirror.
 Snyder Custom Homes
Family room - large rustic open concept dark wood floor family room idea in Dallas with beige walls, a standard fireplace and a stone fireplace
 Building Materials Inc
This luxury master suite design consists of: Bertch Bath Plymouth style cabinetry in alder wood with Mocha stain, Typhoon Bordeaux granite, Jeremiah Lighting 26723-MB chandelier and 26702-MB two light wall sconces, Daltile Fashion Accents Crossroads Beige FA89 border, Daltile Marble 2x2 Emperador Light Classic Tumbled M712 shower floor tile, Daltile Emperador Light Classic Tumbled M712 Chair Rail, Daltile Alta Vista AV51 Sunset Gold porcelain 12x12 wall tile and 18x18 floor tile offset, and a custom design framed mirror.
48