
Search results for "Crossroads" in Home Design Ideas

 Kitchen Studio: Kansas City
The sitting area off of the kitchen features a custom book cases on either side of a new fireplace. The wood countertop detail is thicker than the stone countertop for added interest in the kitchen island.
Interior Designer: Dani James, Crossroads Interiors
Matt Kocourek Photography

 Edgewood Building Supply
Made with Brampton Brick's "Morgan" from their Crossroads Series and paired with limestone accents.
Photo provided by: Brampton Brick
Example of a classic entryway design in Indianapolis
Example of a classic entryway design in Indianapolis


Find the right local pro for your project
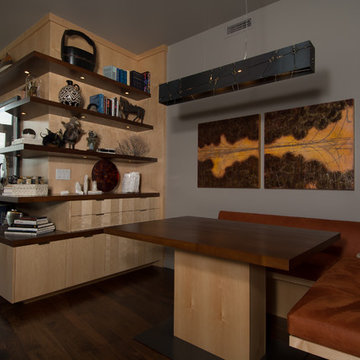
 Pangaea Interior Design, Portland, OR
Custom designed built in storage wraps around the corner of the living area into the dining niche and continues with storage below the built in banquette.
Jeffrey Freeman Photography

 Kitchen Studio: Kansas City
Custom Bookcases flanking contemporary fireplace.
Interior Designer: Dani James, Crossroads Interiors
Matt Kocourek Photography
Example of a mid-sized trendy l-shaped light wood floor eat-in kitchen design in Kansas City with an undermount sink, flat-panel cabinets, white cabinets, quartz countertops, gray backsplash, ceramic backsplash, stainless steel appliances, gray walls and an island
Example of a mid-sized trendy l-shaped light wood floor eat-in kitchen design in Kansas City with an undermount sink, flat-panel cabinets, white cabinets, quartz countertops, gray backsplash, ceramic backsplash, stainless steel appliances, gray walls and an island
 Kitchen Studio: Kansas City
The custom stainless steel hood has stainless cabinetry below with an off center cooktop for an unexpected detail.
Interior Designer: Dani James, Crossroads Interiors
Matt Kocourek Photography
 Kitchen Studio: Kansas City
Designer: Crossroads Interiors, Dani James
Photography: Bob Greenspan
Large trendy master gray tile and ceramic tile ceramic tile freestanding bathtub photo in Kansas City with an undermount sink, flat-panel cabinets, white cabinets, quartz countertops, a one-piece toilet and multicolored walls
Large trendy master gray tile and ceramic tile ceramic tile freestanding bathtub photo in Kansas City with an undermount sink, flat-panel cabinets, white cabinets, quartz countertops, a one-piece toilet and multicolored walls
 Kitchen Studio: Kansas City
Designer: Crossroads Interiors, Dani James
Photography: Bob Greenspan
Large trendy master gray tile and ceramic tile ceramic tile freestanding bathtub photo in Kansas City with an undermount sink, flat-panel cabinets, white cabinets, quartz countertops, a one-piece toilet and multicolored walls
Large trendy master gray tile and ceramic tile ceramic tile freestanding bathtub photo in Kansas City with an undermount sink, flat-panel cabinets, white cabinets, quartz countertops, a one-piece toilet and multicolored walls

 The Harrisonburg Homes Team
Swartz Photography
Inspiration for a huge transitional l-shaped medium tone wood floor eat-in kitchen remodel with a double-bowl sink, flat-panel cabinets, dark wood cabinets, granite countertops, brown backsplash, stainless steel appliances and an island
Inspiration for a huge transitional l-shaped medium tone wood floor eat-in kitchen remodel with a double-bowl sink, flat-panel cabinets, dark wood cabinets, granite countertops, brown backsplash, stainless steel appliances and an island
 Kitchen Studio: Kansas City
Designer: Crossroads Interiors, Dani James
Photography: Bob Greenspan
Freestanding bathtub - large contemporary master gray tile and ceramic tile ceramic tile freestanding bathtub idea in Kansas City with an undermount sink, flat-panel cabinets, white cabinets, quartz countertops, a one-piece toilet and multicolored walls
Freestanding bathtub - large contemporary master gray tile and ceramic tile ceramic tile freestanding bathtub idea in Kansas City with an undermount sink, flat-panel cabinets, white cabinets, quartz countertops, a one-piece toilet and multicolored walls

 Kitchen Studio: Kansas City
The clean, crisp, fresh kitchen features a custom stainless steel hood over stainless steel cabinets, ample storage, walnut wood counter mixed with Caesarstone quartz countertops.
Interior Designer: Dani James, Crossroads Interiors
Matt Kocourek Photography

 Landwell Design + Build Co.
photography by Joslyn Amato
Example of a large minimalist backyard concrete patio kitchen design in San Luis Obispo with a pergola
Example of a large minimalist backyard concrete patio kitchen design in San Luis Obispo with a pergola
 Kitchen Studio: Kansas City
Bar featuring a wine refrigerator and ample drawer storage.
Interior Designer: Dani James, Crossroads Interiors
Matt Kocourek Photography
Inspiration for a mid-sized contemporary l-shaped light wood floor eat-in kitchen remodel in Kansas City with an undermount sink, flat-panel cabinets, white cabinets, quartz countertops, gray backsplash, ceramic backsplash, stainless steel appliances, gray walls and an island
Inspiration for a mid-sized contemporary l-shaped light wood floor eat-in kitchen remodel in Kansas City with an undermount sink, flat-panel cabinets, white cabinets, quartz countertops, gray backsplash, ceramic backsplash, stainless steel appliances, gray walls and an island


 User
Example of a mid-sized transitional medium tone wood floor and brown floor great room design in Montreal with gray walls and no fireplace

 contact7524
This stained glass window was created as part of our signature Aspen Stained Glass line. These windows look beautiful in cottage style or contemporary homes and are a great way for outdoor enthusiasts to celebrate their love of nature. The textured appearance of the glass provides the homeowners with a high level of privacy and comfort.
47