
Search results for "Crumble" in Home Design Ideas
 M&M Garden Designs, LLC
M&M Garden Designs, LLC
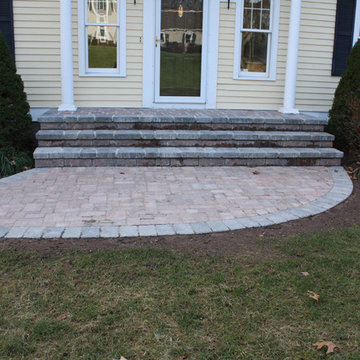
This walkway was installed using interlocking pavers. We replaced a crumbling, dangerous concrete landing.
Home design - mid-sized transitional home design idea in New York
Home design - mid-sized transitional home design idea in New York
 LiveWell Outdoors
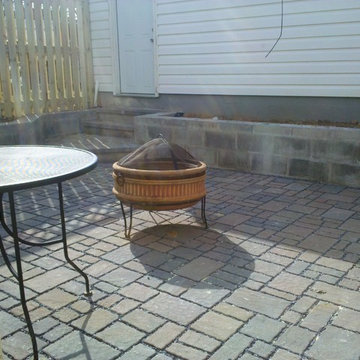
Replaced a crumbling concrete patio with a new Belgard Hardscapes patio using the subterra paver. New CMU walls were also installed.
Inspiration for a transitional backyard concrete paver patio remodel in DC Metro
Inspiration for a transitional backyard concrete paver patio remodel in DC Metro

 Anderson Flooring & Paint
The Anderson team transformed the crumbly and broken down steps into a safe and sleek staircase, fitting for our client's summer oasis.
We removed the existing tiles on the three pool steps and replaced them with the Quebec series porcelain dot-mounted mosaics from Olympia Tile in the colour Lake Blue, and installed a sturdy new handrail.
Find the right local pro for your project
 Kolin Group
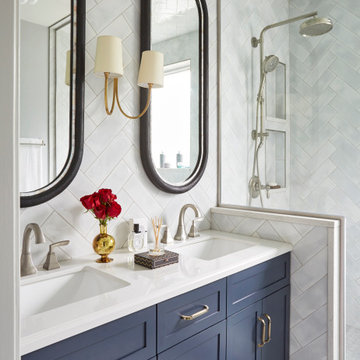
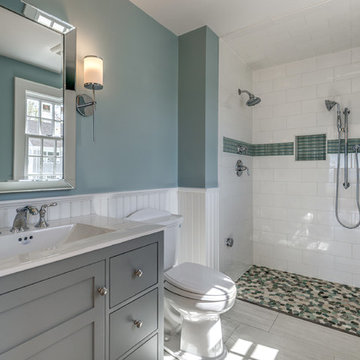
Inspiration for a transitional master gray tile gray floor alcove shower remodel in Chicago with shaker cabinets, blue cabinets, an undermount sink, a hinged shower door and white countertops

 LiveWell Outdoors
Replaced a crumbling concrete patio with a new Belgard Hardscapes patio using the subterra paver. New CMU walls were also installed.
Example of a transitional backyard concrete paver patio design in DC Metro
Example of a transitional backyard concrete paver patio design in DC Metro
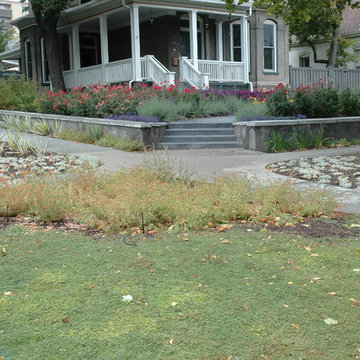
 Laughlin Design Associates, Inc.
This is the second project designed and executed for this client. They wanted a colorful water wise landscape that would be low maintenance. Designer had to replace the crumbling retaining wall and build new steps and a walk way. Many colorful, water wise plants were used.
Rick Laughlin, APLD


 Gast Architects
Kitchen open to Family Room, Home Office, and Breakfast Area
Inspiration for a mid-century modern u-shaped terrazzo floor, white floor and shiplap ceiling open concept kitchen remodel in San Francisco with an undermount sink, flat-panel cabinets, medium tone wood cabinets, quartz countertops, white backsplash, quartz backsplash, stainless steel appliances, an island and white countertops
Inspiration for a mid-century modern u-shaped terrazzo floor, white floor and shiplap ceiling open concept kitchen remodel in San Francisco with an undermount sink, flat-panel cabinets, medium tone wood cabinets, quartz countertops, white backsplash, quartz backsplash, stainless steel appliances, an island and white countertops
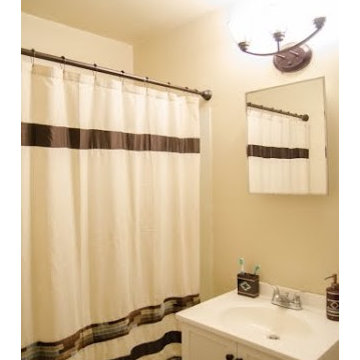
 Innermost Designs
This 1908 bathroom went from crumbling to spa-like.
Transitional bathroom photo in San Luis Obispo
Transitional bathroom photo in San Luis Obispo


![Design Fixation [Faith Provencher]](https://st.hzcdn.com/fimgs/07a3fbf7003fc8b3_6655-w32-h32-b0-p0--.jpg) Design Fixation [Faith Provencher]
Design Fixation [Faith Provencher]Photo: Faith Towers Media © 2015 Houzz
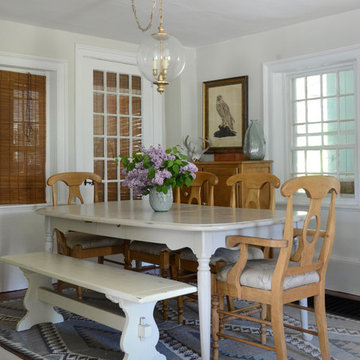
Beach style medium tone wood floor dining room photo in Boston with white walls
Beach style medium tone wood floor dining room photo in Boston with white walls

 Attiko Casa
Crumble is the absolute representation of softness. The design creates seats with a sensual and welcoming shape, the harmony is characterized by the backrest completely handmade and a rare excellence artisanship creating special and unique pieces.

 Julia Chasman Design
The old tile floor got a refresh with a product called Grout Renew. The dark, crumbling grout lines were covered with a bright white paint-like product, and the result is a transformation at very little cost.
 Peter Q Brown Innovative Design

This project at 703 South Grand Avenue involves the redesign and rebuilding of the homes crumbling front porch.
See the project video here: https://youtu.be/6lIf19XYYvk
The scope of work will be to remove the porches existing concrete foundation, concrete slab surface, two sets of concrete steps, and 3 steel roof support columns. Other than replacing the wood shingles to match, the existing roof structure will remain un-touched.
The porch roof will be supported with a new concrete foundation wall, Craftsman style columns and a low lap siding railing wall. The siding, color scheme, and trim details will be in character with the existing home. This new porch will be accessed with wood steps from both the front street side and the south driveway side.
The new design is primarily focused on matching the character of the existing 2 story home, yet upgrading it visually in a way that is harmonious with this South Bozeman neighborhood’s historic character.
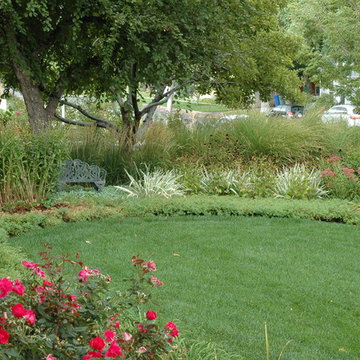 Laughlin Design Associates, Inc.
This is the second project designed and executed for this client. They wanted a colorful water wise landscape that would be low maintenance. Designer had to replace the crumbling retaining wall and build new steps and a walk way. Many colorful, water wise plants were used.
Rick Laughlin, APLD
 Modern Nest
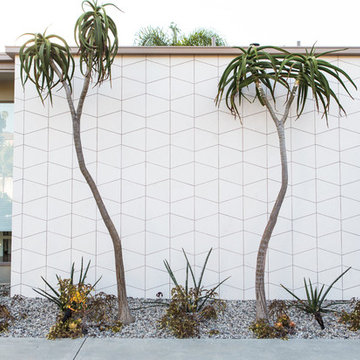
The front of this home was originally clad is brick that was crumbling and stained. We had 12 x 24 pieces of limestone cut in this custom shape. This sounds expensive but was really quite reasonable and makes such a big impact on the curb appeal of this home.
The whimsical succulents are like nature's sculpture and they cast wonderful shadows on the wall.
 Villa Landscapes

Many people can relate to this homeowner's predicament -- the need to replace a rotting wood deck and a crumbling concrete patio. This more spacious elevated patio was the perfect solution, with a planter for shrubs and steps down to the yard.
 Laughlin Design Associates, Inc.

This is the second project designed and executed for this client. They wanted a colorful water wise landscape that would be low maintenance. Designer had to replace the crumbling retaining wall and build new steps and a walk way. Many colorful, water wise plants were used.
Rick Laughlin, APLD
 Hiser + Kopits Hiser Architects, P.C.
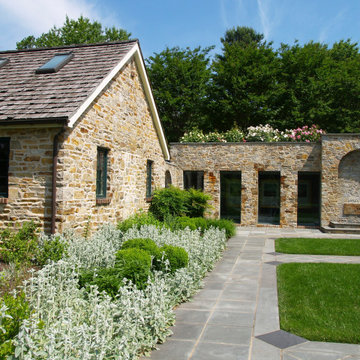
The crumbling stone retaining wall was replaced with a passageway gallery connecting the house to the guest cottage. The roof of the new passageway is a rose garden with an overlook down into the newly landscaped courtyard below.
27