
Search results for "Crumble" in Home Design Ideas

 Emilysumbrellas
A photo taken at a wedding of the bridal bouquet. We took this a step further and blasted this image on the underneath of the umbrella. A wedding gift for the couple in their new home. They love being completely surrounded with this wonderful memory!

 Enloe Custom Construction Inc
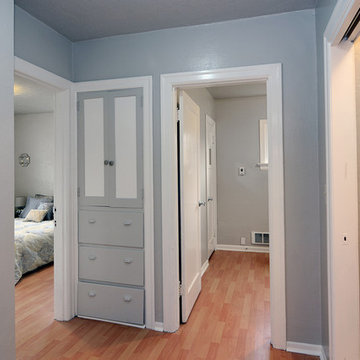
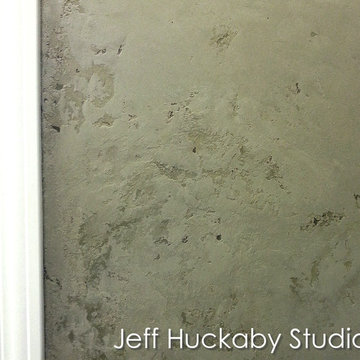
Plaster repair and repainting the walls and trim. The wall color is wildly grey and the trim color is cookie crumble.
Photos taken by Jeff Coupland
Find the right local pro for your project





 Showpiece Kitchen & Bath
GR Photography
Example of a large transitional master white tile and subway tile ceramic tile and gray floor drop-in bathtub design in Atlanta with recessed-panel cabinets, white cabinets, a one-piece toilet, gray walls, an undermount sink, quartzite countertops, a hinged shower door and gray countertops
Example of a large transitional master white tile and subway tile ceramic tile and gray floor drop-in bathtub design in Atlanta with recessed-panel cabinets, white cabinets, a one-piece toilet, gray walls, an undermount sink, quartzite countertops, a hinged shower door and gray countertops
 Legal Eagle Contractors
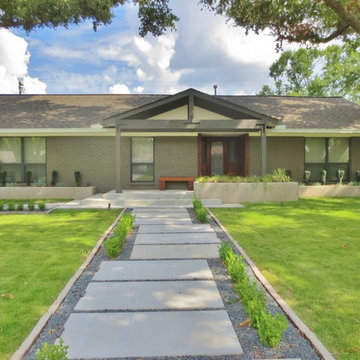
Crumbling sidewalks and driveway have made way for a smooth concrete driveway and offset concrete stepping path leading to a new gabled facade. Warm, welcoming wood doors invite the eye and the neighbors into this house with great curb appeal! Photo: Dan Bawden


 Kathleen Bassett Gardens
Early spring interest
haydenjamesphotography.com

Inspiration for a small traditional full sun courtyard stone formal garden in Providence for summer.
Inspiration for a small traditional full sun courtyard stone formal garden in Providence for summer.
 Blue Haven Pools & Spas By Calvitti
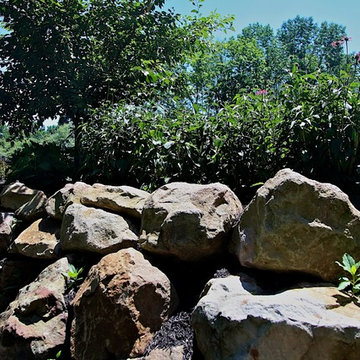
This pool project in Titusville, NJ features a Natural boulder waterfall with other boulders built into the coping and a diving stone. These natural boulders blend in nicely with the natural surrounding forest. To contrast the natural boulders, there is a paver sitting wall and paver fire pit alongside the pool. The pool also features a cozy corner and blue tiling to accent the natural boulders and surrounding forest.

 Enduris
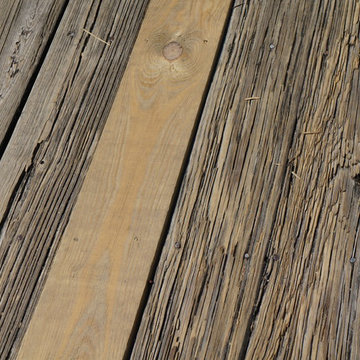
This is the Zoos older Wood Decking that was beginning to crumble causing a safety hazard.
Example of a mountain style deck design in Jacksonville
Example of a mountain style deck design in Jacksonville
 Honey Bee Carpentry Inc.
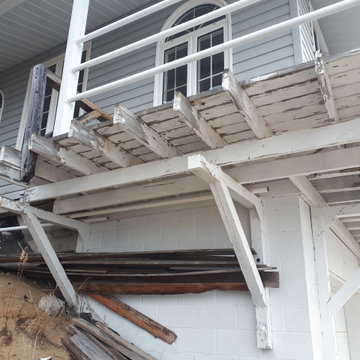
The crumbling original structure bearing the weight of the wide, overhanging roof above.
Balcony - craftsman metal railing balcony idea in Ottawa
Balcony - craftsman metal railing balcony idea in Ottawa
 DeBaker Design Group, Ltd.
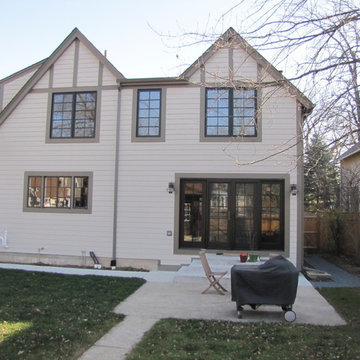
The existing rear had a crumbling addition that was removed and a second floor Master Suite was added. New black aluminum clad windows compliment the existing metal windows (re-used in the Kitchen).
Photos by DeBaker Design Group, Ltd.
 Native Edge Landscape
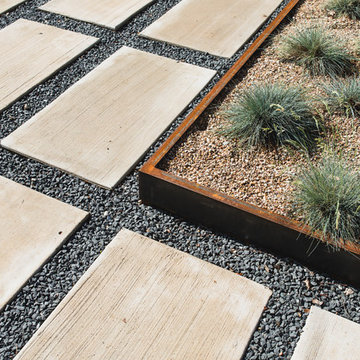
We had a several challenges to face with this project. Not only did we need to update a dated landscape to accommodate two seemingly different design tastes (modern & minimalistic vs natural english garden), we were tasked with improving the property’s drainage, improving the driveway access, reducing water usage and plant maintenance, and fixing a crumbling wall.
To marry the two design tastes, we started with the more modern elements of metal planters and softened the landscape with mass plantings of ornamental grasses and native sedge. These grasses act as a turf replacement that do not need to be mowed and require less regular watering. On each side of the yard we constructed new cedar fences to provide updated and additional privacy. In addition, we poured a new concrete wall to replace the existing retaining wall and play off the new modern vibe.
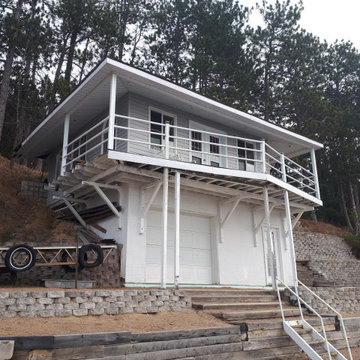 Honey Bee Carpentry Inc.
The crumbling original structure bearing the weight of the wide, overhanging roof above.
Arts and crafts metal railing balcony photo in Ottawa
Arts and crafts metal railing balcony photo in Ottawa
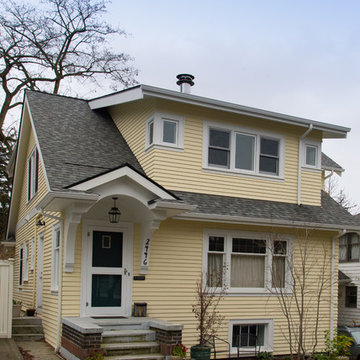
 Alexandra Immel Residential Design LLC
Second floor addition with two bedrooms, an office and a large spa-like bathroom. The home got a major structural update and a new finished basement as a crumbling foundation was discovered during construction.
Photos: Zsofia Tantos
24