
Search results for "Crushed shell path ideas" in Home Design Ideas
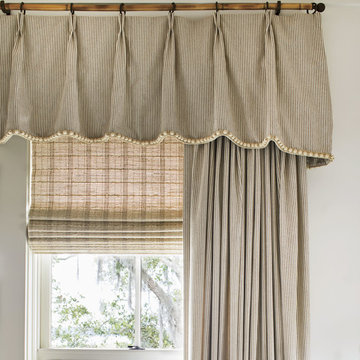
 Riverside Custom Homes
Photo credit: Laurey W. Glenn/Southern Living
Inspiration for a coastal bedroom remodel in Jacksonville
Inspiration for a coastal bedroom remodel in Jacksonville
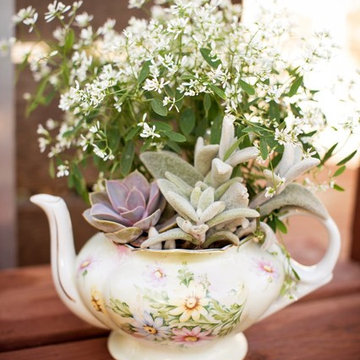

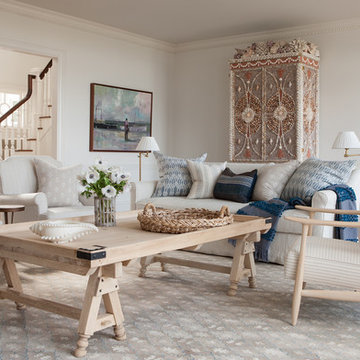
 Liliane Hart Interiors
Custom slipcovered sofa and chairs in linen striped fabric.
Pair of wood framed in bleached wood finish.
Trestle style coffee table in driftwood.
Shell encrusted cabinet.
Photographer Carter Berg
Find the right local pro for your project
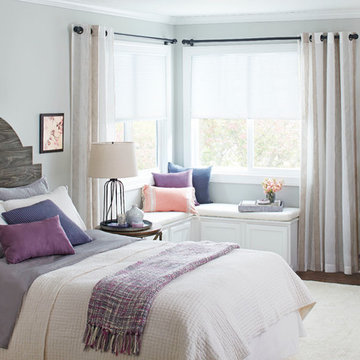
 Lowe's Home Improvement
Summer's perfect for a quick bedroom update—think paint, accessories, and simple decor ideas.
Large transitional master dark wood floor bedroom photo in Charlotte with white walls and no fireplace
Large transitional master dark wood floor bedroom photo in Charlotte with white walls and no fireplace
 Talon Construction Inc.
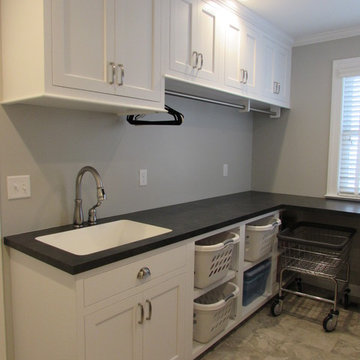
Talon Construction residential whole house remodeling project in Frederick, MD 21702 with a new kitchen and fully functional laundry room
Mid-sized transitional single-wall ceramic tile dedicated laundry room photo in DC Metro with an undermount sink, recessed-panel cabinets, white cabinets, white walls, a side-by-side washer/dryer and black countertops
Mid-sized transitional single-wall ceramic tile dedicated laundry room photo in DC Metro with an undermount sink, recessed-panel cabinets, white cabinets, white walls, a side-by-side washer/dryer and black countertops

 Distinctive Landscaping
Susan Teare
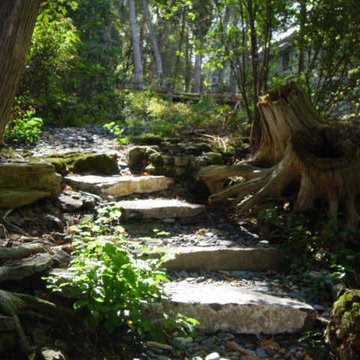
Design ideas for a mid-sized rustic partial sun hillside stone garden path in Burlington for summer.
Design ideas for a mid-sized rustic partial sun hillside stone garden path in Burlington for summer.


 Russell Combs Design

Inspiration for a large rustic shade hillside gravel landscaping in Richmond for spring.

 Normandy Remodeling
These high gloss white cabinets are the perfect compliment to the single bowl sink. The black porcelain tile floor is low maintenance and a great touch to the minimalist look of the space. For more on Normandy Designer Chris Ebert, click here: http://www.normandyremodeling.com/designers/christopher-ebert/
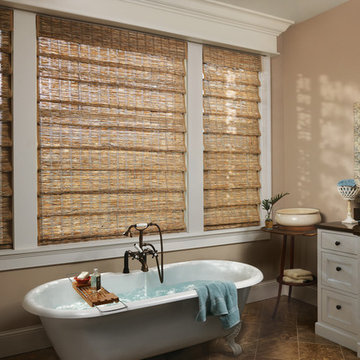
 Accent Window Fashions LLC
Hunter Douglas Bathroom Ideas
Hunter Douglas Provenance® Woven Wood Shades with Cordlock
Operating Systems: Cordlock
Room: Bathroom
Room Styles: Transitional
Available from Accent Window Fashions LLC
Hunter Douglas Showcase Priority Dealer
Hunter Douglas Certified Installer
Copyright 2001-2013 Hunter Douglas, Inc. All rights reserved.
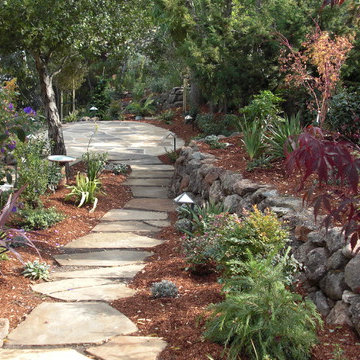
 Waterman & Sun
This newly planted garden is now very colorful and thriving in the presence of deer. Most all of our gardens in the hilly areas of the peninsula are designed and planted with deer in mind.
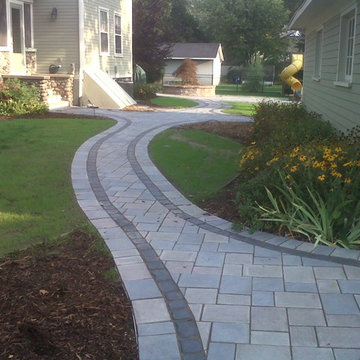
 LDW 2.0
This curved path connects the house to both the patio, driveway and garage. The walk is constructed of two different styles of concrete pavers to provide contrast and interest.

 Drake's 7 Dees Landscaping & Garden Center
This property has many individual 'destinations' to visit... as opposed to crushed gravel paths another method of exploration are evenly spaced flagstone steppers. The anticipation builds as you crane your neck to peek around the next corner. Photography by: Joe Hollowell
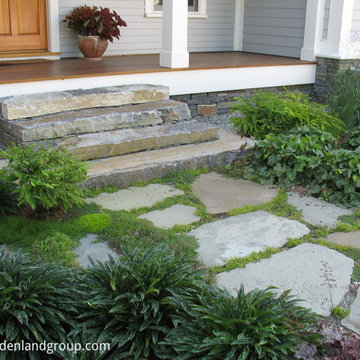
 Linden L.A.N.D. Group
Rebecca Lindenmeyr
Design ideas for a mid-sized contemporary shade front yard stone garden path in Burlington.
Design ideas for a mid-sized contemporary shade front yard stone garden path in Burlington.

 Dig Your Garden Landscape Design
Napa, CA residence, adjacent to a steep rock hillside. My design solutions included a contemporary redwood horizontal fence to help screen the view of the hillside along with arbors for vines that help to break up the long narrow space. I designed a triangular-shaped pergola with decorative panels from "Parasoleil" that serves as an artful focal point while providing interesting shade patterns that casts its delightful shadow along fence and patio and bench below, changing its position as the sun moves throughout the day. The landscape design includes angular planting beds, concrete pavers surrounded by gravel and a small lower-water lawn for the family to enjoy. The photos show the just planted low-water plants, vines and olive trees and again after a couple of months. Drawings, Design and Photos © Eileen Kelly, Dig Your Garden Landscape Design

 FS Landscaping Contractors, Inc.
pool with swim up bar
Example of a large classic backyard stone and custom-shaped natural hot tub design in Philadelphia
Example of a large classic backyard stone and custom-shaped natural hot tub design in Philadelphia


 Christopher Scott Cabinetry and Design Inc.
Built-ins with Cobblestone Path by Benjamin Moore are a beautiful addition to this home office, complete with a window seat and coffered ceilings.
Home office library - traditional built-in desk light wood floor home office library idea in Salt Lake City with white walls
Home office library - traditional built-in desk light wood floor home office library idea in Salt Lake City with white walls
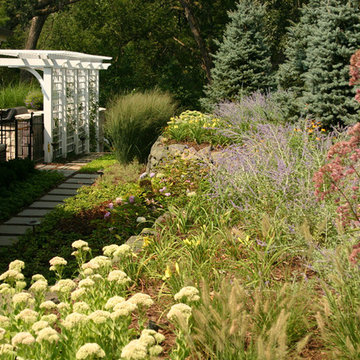
 Western DuPage Landscaping, Inc.
This partially wooded, acre and a half lot in West Dundee presented many challenges.
The clients began working with a Landscape Architect in the early spring, but after not getting the innovative ideas they were seeking, the home builder and Architect suggested the client contact our landscape design/build firm. We immediately hit it off with the charismatic clients. They had a tall order for us: complete the design and implement the construction within a three month period. For many projects this would be a reasonable time frame. However construction delays and the coordination of multiple trades left a very short window to complete the work.
Beyond the tight time frame the site required specific care in preserving the many mature surrounding trees, as well as addressing a vast grade change. Over fifteen feet of grade change occurs from one end of this woodland property to the other.
All of these constraints proved to be an enormous challenge as we worked to include and coordinate the following elements: the drive layout, a dramatic front entry, various gardens, landscape lighting, irrigation, and a plan for a backyard pool and entertainment space that already had been started without a clear plan.
Fortunately, the client loved our design ideas and attention to detail and we were able to mobilize and begin construction. With the seamless coordination between our firm and the builder we implemented all the elements of this grand project. In total eight different crews and five separate trades worked together to complete the landscape.
The completed project resulted in a rewarding experience for our firm, the builder and architect, as well as the client. Together we were able to create and construct a perfect oasis for the client that suited the beautiful property and the architecture of this dream home.
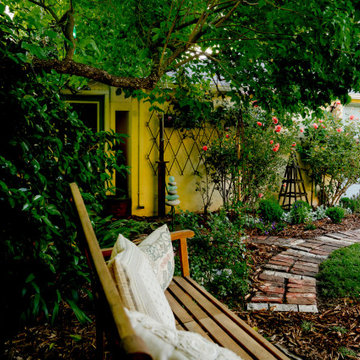
 ornamental land design
From the perspective of the bench, the reclaimed brick pathway winds through a mix of plantings and small garden accents. The dogwood above provides shade and enclosure, while glimpses of the studio and outdoor shower beyond add depth and interest. This corner was designed as both a destination and a passage, balancing comfort with movement through the garden.
14