
Search results for "Crystal clear" in Home Design Ideas

 WM Creative Art
Acrylic Prints -The latest addition to the vibrant alternatives to conventional printing. It helps you look at your custom picture through crystal clear acrylic. Acrylic printing is a better display of a picture and virtually immune to spills and stains.
A wide range of sizes are available for the final artwork. Framing and installation is available at some additional charge.


 Lori Dennis, Inc.
Lori Dennis Interior Design
SoCal Contractor Construction
Mark Tanner Photography
Large elegant master light wood floor bedroom photo in Los Angeles with white walls
Large elegant master light wood floor bedroom photo in Los Angeles with white walls
Find the right local pro for your project

 Artiva
Light up your living room, bedroom or office with the 65" Floor Lamp with Dimmer. Its clear handcrafted Crystal balls shine beautifully in the light, providing a warm and inviting tone to any room. This lamp is perfect addition to your home. It features flexible Spider Goose neck that allows you to spread the light anywhere you want it to be and a full-range dimmer for your convenience.

 We Got Lites
Chelsea integrated intricate harlequin detailing with a crystal embedded empire style framework. The clean, flowing lines, aged silver finish and elegant glass accents create an attractive and unique collection.
Measurements and Information:
Width 26"
- Height 30"
- 5 lights
- Accommodates 60 watt candelabra base light bulbs (not included)
- Embedded Clear Crystal
- Elegant Glass
- Aged Silver Finish

 Closet Organizing Systems
This custom designed master walk in closet just sparkles with light! Glass cabinetry with accent LED lighting and mirrors along with a crystal chandelier add pizazz. Ivory Melamine Laminate, Manchester raised panel and clear glass door fronts, slanted shoe storage, brushed chrome and crystal hardware along with continuous base and crown compliment this walk thru to master bath closet. Designed by Marcia Spinosa for COS and photographed by Paul Nicol
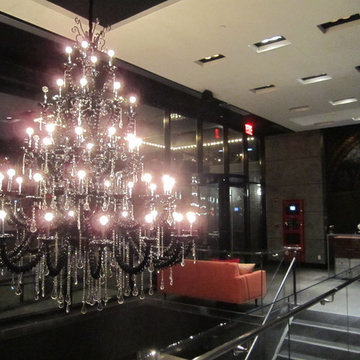
 Prestige Chandelier
Custom Black glass and clear crystals Chandelier Designer o- Haas from Prestigechandelier.com all designs and concepts welcome.
Front door - modern front door idea in New York
Front door - modern front door idea in New York

Sponsored
Columbus, OH

Wannemacher Interiors
Customized Award-Winning Interior Design Solutions in Franklin Cnty OH

 SR Design Group, Inc.
Angela Schlentz
Mid-sized transitional master beige tile and porcelain tile porcelain tile drop-in bathtub photo in Raleigh with an undermount sink, raised-panel cabinets, dark wood cabinets, marble countertops, a two-piece toilet and beige walls
Mid-sized transitional master beige tile and porcelain tile porcelain tile drop-in bathtub photo in Raleigh with an undermount sink, raised-panel cabinets, dark wood cabinets, marble countertops, a two-piece toilet and beige walls

 The Artists Hands - Faux Finishes
Our modern wall application simply dazzles in this stunning bathroom! We applied a sleek metallic linen texture to the walls and further added a gorgeous, intricate raised stencil design. The design sparkles beautifully, made from crushed pearl mica and further complimented with the addition of clear sparkling Swarovski crystals. Copyright © 2016 The Artists Hands
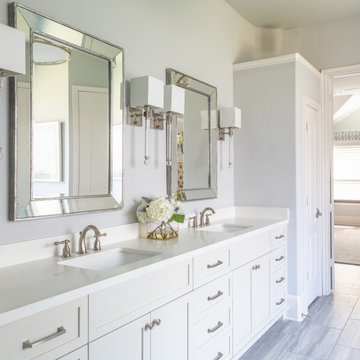
 Monarch & Maker
A classic, neutral master bathroom complete with glam finishes, such as the sconces. The modern silhouette and suspended cut crystal stem with clear ball finial of this sleek sconce emotes luxurious style.

 Fabricators Unlimited
Wilsonart Santiago
Example of a mid-sized trendy kitchen design with shaker cabinets, gray cabinets, quartz countertops and an island
Example of a mid-sized trendy kitchen design with shaker cabinets, gray cabinets, quartz countertops and an island

 Toronto Interior Design Group
SAPPHIRE SUITE
Sharp lines, deep blue and city light.
DESIGN DESCRIPTION
Bright white architecture and bold bursts of sapphire give this condo its confident character. In the dining area, a marble tulip table is ringed by sleek grey leather cantilever chairs beneath a sparkling crystal globe chandelier. The living room is anchored by a plush sapphire velvet sectional and a brass-and-glass coffee table set on a bold black-and-white striped rug. Beside a double-sided fireplace, a black leather lounge chair creates a cozy spot to unwind, framed by floor-to-ceiling sheers. The white kitchen showcases a dramatic grey marble slab, integrated cabinetry and clear acrylic counter stools. Bright, tailored and full of contrast, it's city living with a confident point of view.
 Closet Organizing Systems
This custom designed master walk in closet just sparkles with light! Glass cabinetry with accent LED lighting and mirrors along with a crystal chandelier add pizazz. Ivory Melamine Laminate, Manchester raised panel and clear glass door fronts, slanted shoe storage, brushed chrome and crystal hardware along with continuous base and crown compliment this walk thru to master bath closet. Designed by Marcia Spinosa for COS and photographed by Paul Nicol

Sponsored
Columbus, OH

Snider & Metcalf Interior Design, LTD
Leading Interior Designers in Columbus, Ohio & Ponte Vedra, Florida

 Vue Custom Pools & Design
Lea Frederick-Photo.
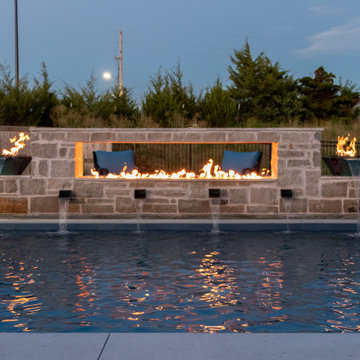
Black bottom pools can look spectacular with NO worry of not seeing the bottom (you know...where the snakes are, at least that's what I'm told). So untrue. Both these pools were renovated some time ago and are crystal clear seeing all the way to 7-8' depth. The main drain - which you can CLEARLY see is where the snakes hide - hee hee. Not in these pools.
 Closet Organizing Systems
This custom designed master walk in closet just sparkles with light! Glass cabinetry with accent LED lighting and mirrors along with a crystal chandelier add pizazz. Ivory Melamine Laminate, Manchester raised panel and clear glass door fronts, slanted shoe storage, brushed chrome and crystal hardware along with continuous base and crown compliment this walk thru to master bath closet. Designed by Marcia Spinosa for COS and photographed by Paul Nicol

 Denise Quade Design
His and hers free standing vanities flank the open shower and claw foot tub that are in the center of the room. The shower is round and has clear story windows on the top that lets daylight into the shower. The bathroom has marble tiled floors and marble tiled walls in the shower. The vanities are a grey stained hickory and feature x mullions on the sink cabinet with mirrored inserts.

 Case Architects & Remodelers
Project Developer Jim Wrenn http://www.houzz.com/pro/jwrenn1/jim-wrenn-case-design-remodeling-inc
Designer Stephanie Dickens http://www.houzz.com/pro/sdickens1/stephanie-dickens-case-design-remodeling-inc
Project Manager Rich Gettys
Photography by Stacy Zarin Goldberg



 Design 1 Kitchen & Bath
Inspiration for a modern gray tile freestanding bathtub remodel in Boston with an undermount sink, furniture-like cabinets, medium tone wood cabinets, granite countertops and a two-piece toilet


 Adrienne DeRosa
 © 2014 Houzz Inc.
Defining the space between the kitchen and the informal dining room is a console table flanked on both sides by vintage lucite draperies. Jennifer had purchased them without having a plan in mind, and until recently, they stayed in the same bag that she brought them home in 17 years ago.
Jennifer recalls the numerous times that she had tried selling these pieces over the years, to no avail. "Once I took them out of storage and hung them, anyone that saw them wanted to know where they came from!" she laughs.
Photo: Adrienne DeRosa © 2014 Houzz
117