
Search results for "Crystal clear" in Home Design Ideas

 Cabinet-S-Top
In this bathroom, Waypoint Living Spaces D12S Thermofoil Linen vanity in white with Decolav Ela Vessel sink in Frosted Crystal was installed. The shower walls are a one piece 36 x 36 Ice Gray Alabaster Cultured Marble with clear glass shower door with brushed nickel finish and towel bars. On the floor is Florium Grigio 12x24" tile with charcoal gray color grout.

 Design by Girasole
Inspiration for a mid-sized contemporary kids' white tile and ceramic tile ceramic tile and white floor alcove bathtub remodel in Philadelphia with flat-panel cabinets, white cabinets, a wall-mount toilet, white walls, an undermount sink, quartzite countertops and white countertops

 Helene's Luxury Kitchens
This opulent kitchen brings the bling. Featuring a neutral palette, the elements feature high gloss finishes, mixed materials like glass, wood, and stone, and crystal chandeliers.
Photography by Jason Bruno, First Showing Photography
Find the right local pro for your project

 User
1/2" thick Starfire Glass Shelves in White backlit bar cabinet
Home bar - small contemporary galley home bar idea in Orange County with flat-panel cabinets and white cabinets
Home bar - small contemporary galley home bar idea in Orange County with flat-panel cabinets and white cabinets
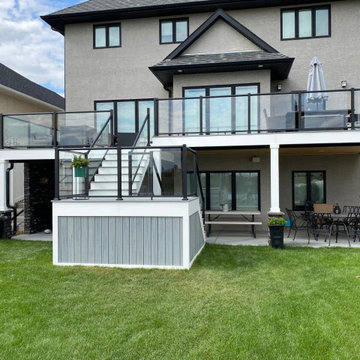
 MN Fence + Deck Ltd.
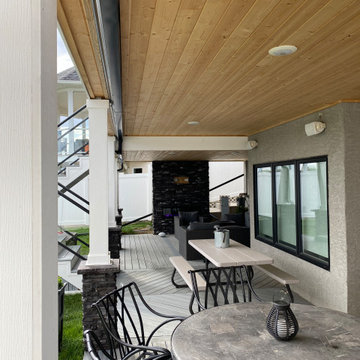
With over 1000 sqft of outdoor space, this Trex deck is an entertainer's dream. The cozy fireplace seating area on the lower level is the perfect place to watch the game. Don't worry if it starts to rain because the deck is fully waterproofed. Head upstairs where you can take in the views through the crystal clear Century Glass Railing.

 Denise Quade Design
His and hers free standing vanities flank the open shower and claw foot tub that are in the center of the room. The shower is round and has clear story windows on the top that lets daylight into the shower. The bathroom has marble tiled floors and marble tiled walls in the shower. The vanities are a grey stained hickory and feature x mullions on the sink cabinet with mirrored inserts.
 User
Take a look at this master bath! It feels like you have been transported right to the beach in this space with the white-washed wood looking tile floor, wall paint the color of crystal clear water, and a deco tile border that has actual seashells and sand inside!



 Andy Staszak Interiors
Angie Seckinger
Large elegant open concept medium tone wood floor and brown floor family room photo in DC Metro with beige walls, a standard fireplace, a stone fireplace and a wall-mounted tv
Large elegant open concept medium tone wood floor and brown floor family room photo in DC Metro with beige walls, a standard fireplace, a stone fireplace and a wall-mounted tv


 McDonald Remodeling
Ella Studios
Large minimalist master white tile and glass tile ceramic tile freestanding bathtub photo in Minneapolis with a trough sink, flat-panel cabinets, dark wood cabinets, quartz countertops, a two-piece toilet and gray walls
Large minimalist master white tile and glass tile ceramic tile freestanding bathtub photo in Minneapolis with a trough sink, flat-panel cabinets, dark wood cabinets, quartz countertops, a two-piece toilet and gray walls
 Cabinet-S-Top
In this bathroom, Waypoint Living Spaces D12S Thermofoil Linen vanity in white with Decolav Ela Vessel sink in Frosted Crystal was installed. The shower walls are a one piece 36 x 36 Ice Gray Alabaster Cultured Marble with clear glass shower door with brushed nickel finish and towel bars. On the floor is Florium Grigio 12x24" tile with charcoal gray color grout.
 Denise Quade Design
His and hers free standing vanities flank the open shower and claw foot tub that are in the center of the room. The shower is round and has clear story windows on the top that lets daylight into the shower. The bathroom has marble tiled floors and marble tiled walls in the shower. The vanities are a grey stained hickory and feature x mullions on the sink cabinet with mirrored inserts.

 Closet Organizing Systems
This custom designed master walk in closet just sparkles with light! Glass cabinetry with accent LED lighting and mirrors along with a crystal chandelier add pizazz. Ivory Melamine Laminate, Manchester raised panel and clear glass door fronts, slanted shoe storage, brushed chrome and crystal hardware along with continuous base and crown compliment this walk thru to master bath closet. Designed by Marcia Spinosa for COS and photographed by Paul Nicol

Sponsored
Columbus, OH
Free consultation for landscape design!

Peabody Landscape Group
Columbus' Reliable Landscape Design & Contracting
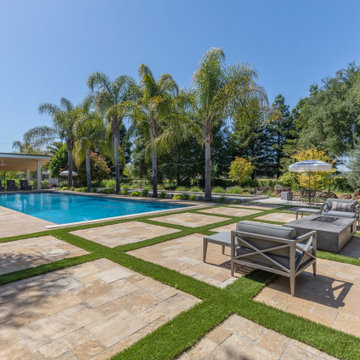
 CRC Builders Inc.
Paradise found! This palm-lined street leading to a crystal-clear swimming pool is the epitome of relaxation. Can you imagine yourself lounging poolside? Notice the covered lounge area in the distance and Bocci court.
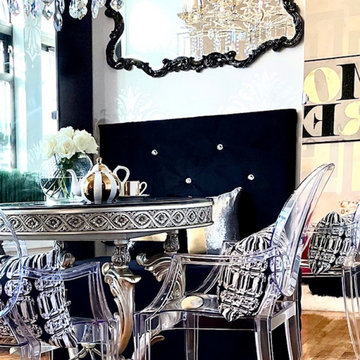
 Ursallie Smith
Over view of my NY apartment and my Love for New York & Glam
Greek Key Faux and Metallic Damask stencil by Ursallie Smith
Black Diamond Velvet Pillows by Earthfire

 Elms Interior Design
Photography by Michael J. Lee
Example of a mid-sized transitional enclosed carpeted living room design in Boston with gray walls
Example of a mid-sized transitional enclosed carpeted living room design in Boston with gray walls
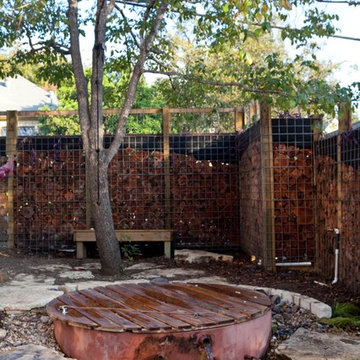
 Stonebridge Pond and Waterfall Company
3.5" plunge pool with removable western red cedar lid.
This feature has two pumps. One sends water to the plunge pool and the other sends water through a deep gravel bank under the water line. This provides biological filtration and keeps the water crystal clear.
Sponsored
Columbus, OH
Free consultation for landscape design!
Peabody Landscape Group
Columbus' Reliable Landscape Design & Contracting
 MN Fence + Deck Ltd.
With over 1000 sqft of outdoor space, this Trex deck is an entertainer's dream. The cozy fireplace seating area on the lower level is the perfect place to watch the game. Don't worry if it starts to rain because the deck is fully waterproofed. Head upstairs where you can take in the views through the crystal clear Century Glass Railing.

 Interior Anthology
Freestanding bathtub - master freestanding bathtub idea in Nashville with white walls, a hinged shower door and a niche

 Jordan Iverson Signature Homes
KuDa Photography
Foyer - large contemporary medium tone wood floor foyer idea in Portland with beige walls and a black front door
Foyer - large contemporary medium tone wood floor foyer idea in Portland with beige walls and a black front door
120