
Search results for "Crystal sconce" in Home Design Ideas

 Bolen Designs
Complete master bedroom remodel with stacked stone fireplace, sliding barn door, swing arm wall sconces and rustic faux ceiling beams. New wall-wall carpet, transitional area rug, custom draperies, bedding and simple accessories help create a true master bedroom oasis.
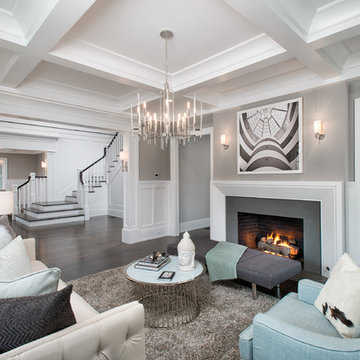

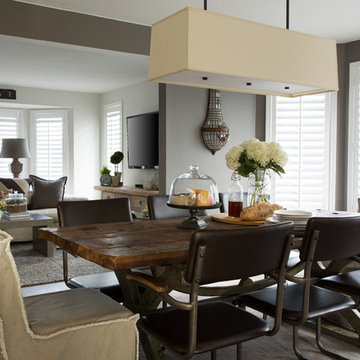
 Nordby Design, Architecture & Interiors LLC
Adding a bit of an industrial flavor to the dining room with limestone/concrete wall treatment. Done by a local Portland artisan. Most of the pieces in the dining room are reclaimed, re purposed, architectural salvage or vintage.
Find the right local pro for your project
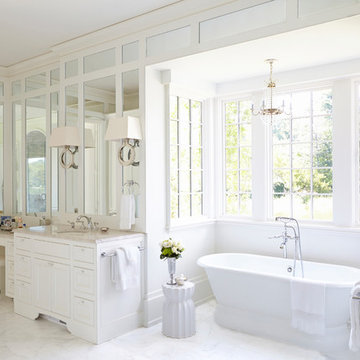
 Adams Gerndt Design Group
Elegant master white floor freestanding bathtub photo in Birmingham with beaded inset cabinets, white cabinets, white walls and an undermount sink
 Savannah Construction
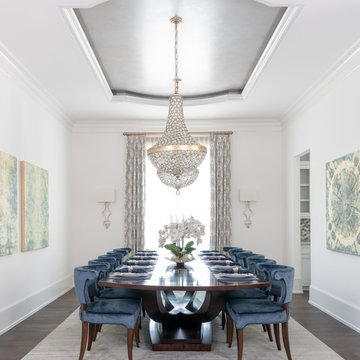
Enclosed dining room - transitional dark wood floor and brown floor enclosed dining room idea in Houston with white walls
 Campbell Construction Inc
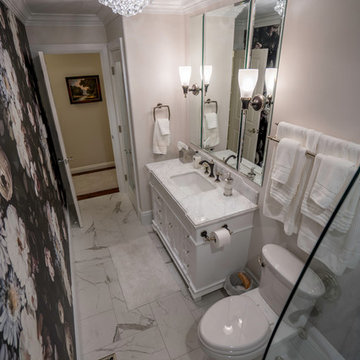
Inspiration for a small timeless 3/4 black and white tile and stone tile porcelain tile alcove bathtub remodel in Salt Lake City with recessed-panel cabinets, white cabinets, a two-piece toilet, beige walls, an undermount sink and granite countertops
 User
UserAlex Lepe

Example of a large classic dark wood floor and brown floor kitchen design in Dallas with white cabinets, marble countertops, white backsplash, stainless steel appliances, an island, raised-panel cabinets, subway tile backsplash and white countertops
Example of a large classic dark wood floor and brown floor kitchen design in Dallas with white cabinets, marble countertops, white backsplash, stainless steel appliances, an island, raised-panel cabinets, subway tile backsplash and white countertops

Sponsored
Fredericksburg, OH

High Point Cabinets
Columbus' Experienced Custom Cabinet Builder | 4x Best of Houzz Winner
 Campbell Construction Inc

Small elegant 3/4 black and white tile and stone tile porcelain tile alcove bathtub photo in Salt Lake City with recessed-panel cabinets, white cabinets, a two-piece toilet, beige walls, an undermount sink and granite countertops
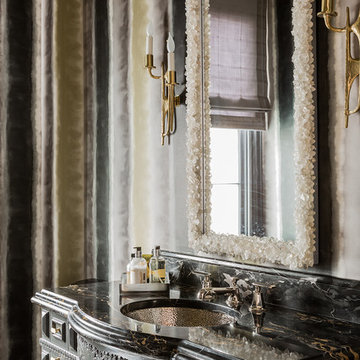
 Elms Interior Design
Photography by Michael J. Lee
Powder room - mid-sized transitional powder room idea in Boston with gray cabinets, multicolored walls, an undermount sink, furniture-like cabinets and marble countertops
Powder room - mid-sized transitional powder room idea in Boston with gray cabinets, multicolored walls, an undermount sink, furniture-like cabinets and marble countertops
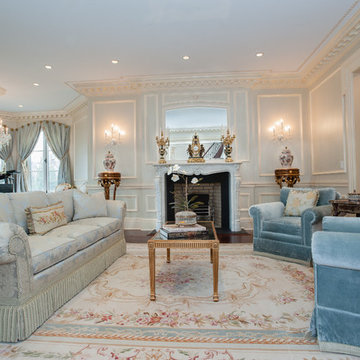
 Karen Arpino Interiors
This formal living room has a silk damask sofa, and 2 blue velvet chairs. There's an Aubusson rug, and gold leaf cocktail table. Walls are faux painted with a mother of pearl glaze over blue walls. There's a marble fireplace, grand piano and crystal sconces and chandelier. Crown molding and ceiling molding detail.

 Wilson Lighting
Large trendy galley medium tone wood floor and brown floor seated home bar photo in Kansas City with an undermount sink, raised-panel cabinets, beige cabinets, tile countertops and mirror backsplash

 Exceptional Frames Photography
Ross Pushinaitis
Example of a classic beige tile bathroom design in San Francisco with a wall-mount sink
Example of a classic beige tile bathroom design in San Francisco with a wall-mount sink

 Anne Michaelsen Design
Mark Lohman Photography
Large beach style master blue tile and subway tile porcelain tile and white floor freestanding bathtub photo in Orange County with an undermount sink, beige cabinets, blue walls, shaker cabinets, a two-piece toilet, onyx countertops, a hinged shower door and multicolored countertops
Large beach style master blue tile and subway tile porcelain tile and white floor freestanding bathtub photo in Orange County with an undermount sink, beige cabinets, blue walls, shaker cabinets, a two-piece toilet, onyx countertops, a hinged shower door and multicolored countertops



 Dona Rosene Interiors
FIRST PLACE 2018 ASID DESIGN OVATION AWARD / MASTER BATH OVER $50,000. In addition to a much-needed update, the clients desired a spa-like environment for their Master Bath. Sea Pearl Quartzite slabs were used on an entire wall and around the vanity and served as this ethereal palette inspiration. Luxuries include a soaking tub, decorative lighting, heated floor, towel warmers and bidet. Michael Hunter

 Mirador Builders
42 inch Crystal Chandelier from St Tropez, circa 1930
15 inch Deep Reclaimed Pine Beams
Antique Iron Olive Branch Wall Sconces
Heriz Rug, circa 1910
Example of a large tuscan open concept dark wood floor living room design in Houston with yellow walls
Example of a large tuscan open concept dark wood floor living room design in Houston with yellow walls

 Doug Walter Architect
A guest bath lavatory area by Doug Walter , Architect. Custom alder cabinetry holds a copper vessel sink. Twin sconces provide generous lighting, and are supplemented by downlights on dimmers as well. Slate floors carry through the rustic Colorado theme. Construction by Cadre Construction, cabinets fabricated by Genesis Innovations. Photography by Emily Minton Redfield

 Sebastian Construction Group
Architect: Larry E Boerder Architects, Dallas
Interior Designer: Laura Lee Clark, Dallas
Landscape Architect: Lambert Landscape Co, Dallas
Tuscan multicolored floor foyer photo in Dallas with beige walls
Tuscan multicolored floor foyer photo in Dallas with beige walls


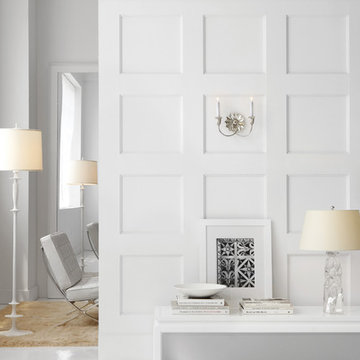
 Idlewood Electric Supply
Hallway - mid-sized transitional porcelain tile and white floor hallway idea in Chicago with white walls
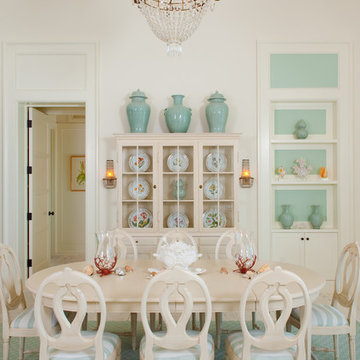
 C2 Limited Design Associates, LLC
C2 Limited Design Associates, LLC - Craig J. Smith and Christina H. Romann.
Dining room - coastal dining room idea with white walls
Dining room - coastal dining room idea with white walls
 Glow Lighting
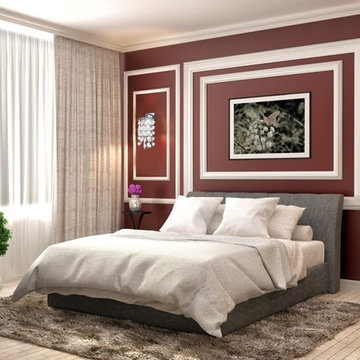
GLOW Lighting- Coastal Shell Traditional Bedroom Wall Sconce
Example of a classic bedroom design in Toronto
Example of a classic bedroom design in Toronto
22