
Search results for "Crystal sconce" in Home Design Ideas
 Bolen Designs


Complete master bedroom remodel with stacked stone fireplace, sliding barn door, swing arm wall sconces and rustic faux ceiling beams. New wall-wall carpet, transitional area rug, custom draperies, bedding and simple accessories help create a true master bedroom oasis.

 User
UserFrom Plain to Fabulous
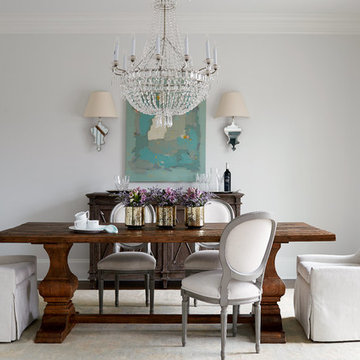
A great thing about building a new home is that you are starting fresh. Being a Florida decorator, many of our clients are moving from the Northern or Mid-West states. We advise them to leave their often dark, large pieces of traditional furniture behind and just bring pieces that have value to them whether sentimental or monetary.
This dining room was a pleasure because it was a clean slate with large windows letting in the morning sun. The floors are hand-scraped engineered wood in Brazilian walnut which give the entire home a warm feel to counteract the stark white walls. The home owners have a large art collection and specifically chose the white paint so that the paintings can be seen at their best and moved around the home easily.
The owners host many dinner parties throughout the year and wanted a table that was virtually indestructible, and that visitors didn’t have to be careful with. This long Mango wood trestle table comfortably seats between eight and ten and has an antique grey, distressed look that is similar to driftwood. We alternated turquoise and light blue dining chairs for some contrast.
An outstanding centerpiece for the room is a dazzling grey chandelier with an outstanding display of brilliant graphite crystals. Hundreds of faceted crystals are suspended from ten fluted glass arms. Wall sconces in chrome with grey linen shades were added and all the lighting is on dimmers for a choice of bright or mood lighting depending on the required ambience.
To control the harsh Florida sunlight that can leech color out of furnishings within weeks, we installed light grey Silhouette window shades which keep approximately 97% of harmful UV rays out but still let in light even when fully closed.
Traversing draperies were installed floor-to-ceiling and wall-to-wall providing a spectacular color wall of cream, green, purple and turquoise. The hardware is hidden behind the crown moulding for a clean, modern look.
The best part of this design story lies in the large-scale artwork. The home owner had been given the painting years ago when she lived in Philadelphia but the colors didn’t suit her Northern palette. The painting was hidden in the attic but during the move was crated and sent to Florida. After not seeing it for sixteen years she had forgotten what it looked like and when she saw the crate about to be off-loaded asked the removal crew to take it away. At the last minute she decided to look in the crate and was surprised and delighted to find the perfect artwork for her dining room!
Lastly, hand-torn wallpaper was installed in a custom color in the tray ceiling.
As this room is used for dinner parties, games and even casual dining we decided not to install a rug for ease of use and movement around the table.
Photographer: Rolando Diaz

 cityhomeCOLLECTIVE
Lucy Call
Inspiration for a small eclectic ceramic tile kitchen remodel in Salt Lake City with an undermount sink, glass-front cabinets, gray cabinets, stainless steel appliances, no island, marble countertops and brown backsplash
Inspiration for a small eclectic ceramic tile kitchen remodel in Salt Lake City with an undermount sink, glass-front cabinets, gray cabinets, stainless steel appliances, no island, marble countertops and brown backsplash
Find the right local pro for your project
 Peter J. Collins Architects

Inspiration for a mid-sized mediterranean detached shed remodel in San Francisco
 Nordby Design, Architecture & Interiors LLC
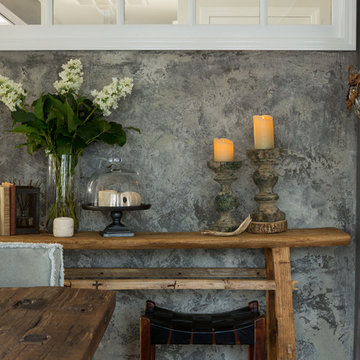
Adding a bit of an industrial flavor to the dining room with limestone/concrete wall treatment. Done by a local Portland artisan. Most of the pieces in the dining room are reclaimed, re purposed, architectural salvage or vintage.
 GIL WALSH INTERIORS
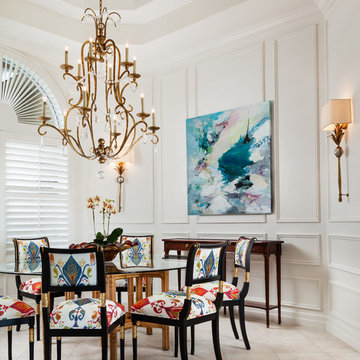
Dining chairs upholstered in colorful patterned fabric, round glass top dining table and bronze chandelier with crystal pendants create an elegant yet joyous ambiance.

Transitional powder room photo in San Francisco with a vessel sink, shaker cabinets, orange cabinets and multicolored walls



 Denise Ward
Fun, Whimsical Guest Bathroom: All done up in Hot Pink and Vibrant Green - this space would make anyone smile.
Inspiration for a mid-sized eclectic gray tile and porcelain tile porcelain tile and white floor doorless shower remodel in Miami with a one-piece toilet, green walls, an undermount sink, solid surface countertops, a hinged shower door, green countertops, louvered cabinets and pink cabinets
Inspiration for a mid-sized eclectic gray tile and porcelain tile porcelain tile and white floor doorless shower remodel in Miami with a one-piece toilet, green walls, an undermount sink, solid surface countertops, a hinged shower door, green countertops, louvered cabinets and pink cabinets
 Bolen Designs
Complete master bedroom remodel with stacked stone fireplace, sliding barn door, swing arm wall sconces and rustic faux ceiling beams. New wall-wall carpet, transitional area rug, custom draperies, bedding and simple accessories help create a true master bedroom oasis.
 Young & Young Interiors

Example of a transitional beige floor dining room design in Detroit with gray walls
 Greenfield Design
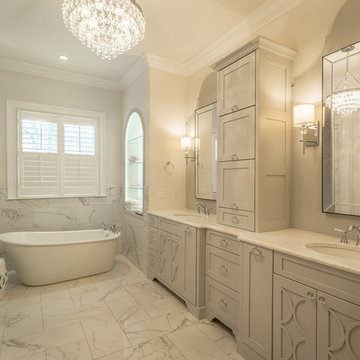
Inspiration for a mid-sized timeless master white tile and marble tile white floor and marble floor freestanding bathtub remodel with a one-piece toilet, white walls, an undermount sink, furniture-like cabinets, gray cabinets and quartz countertops
 D. Stone Builders, Inc.

Example of a transitional dark wood floor dining room design in Raleigh with white walls
 A Charmed Life at Home
Example of a mid-sized trendy medium tone wood floor and brown floor great room design in New York with beige walls, a standard fireplace and a wood fireplace surround

Sponsored
Columbus, OH

Snider & Metcalf Interior Design, LTD
Leading Interior Designers in Columbus, Ohio & Ponte Vedra, Florida
 Deborah Martin Designs
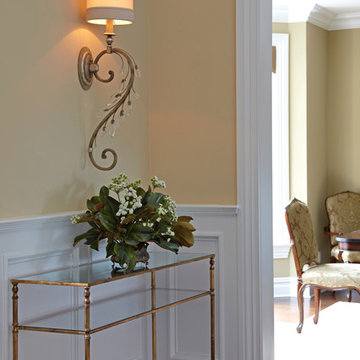
Gold leaf and mirror consoles below elongated decorative crystal wall sconce.
Photo Credit: Phillip Ennis
Mid-sized transitional medium tone wood floor foyer photo in New York with beige walls and a dark wood front door
Mid-sized transitional medium tone wood floor foyer photo in New York with beige walls and a dark wood front door
 Design Connection, Inc.
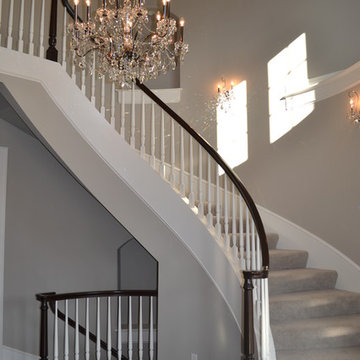
The grand entry way with curved staircase creates the timeless and classic look that the client wanted. The gray walls are timeless and will last a long time without getting old. Custom-dyed stair carpeting blends in with the walls. Crystal chandelier and sconces add elegant ambiance to the space.
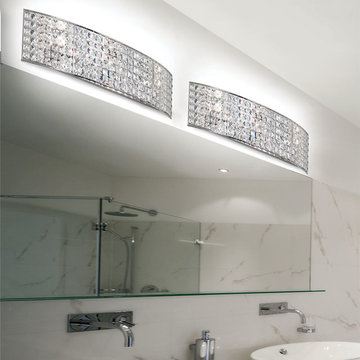
 HomeClick
Dainolite Crystal 20"W 3 Light Wall Sconce in Polished Chrome with Clear Crystal
Example of a trendy bathroom design in New York
Example of a trendy bathroom design in New York
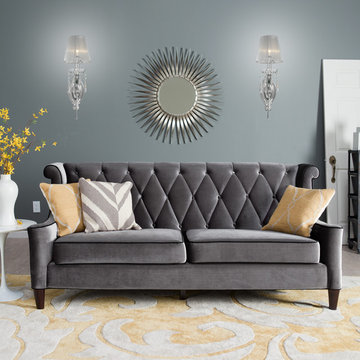


Sponsored
Columbus, OH

Wannemacher Interiors
Customized Award-Winning Interior Design Solutions in Franklin Cnty OH
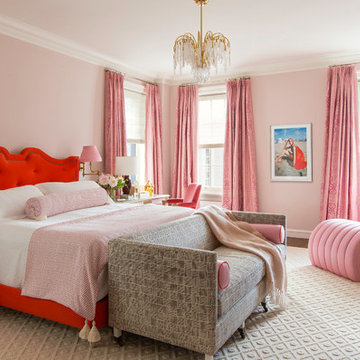
 Summer Thornton Design, Inc
Josh Thornton
Large elegant dark wood floor bedroom photo in Chicago with pink walls and no fireplace
Large elegant dark wood floor bedroom photo in Chicago with pink walls and no fireplace
 Jennifer Coyle Interior Design

This master bathroom was a such a pleasure to design. The split level marble vanity adds depth and character to the space. Polished nickel hardware keeps the space feeling classic along with the polished nickel drawer handles. Crystal knobs add a splash of elegance alone with the beaded oval nickel bathroom mirrors. The polished nickel wall sconces feel like they where original to the house. Subway tile was used in the shower and the face of the bathtub to keep with historical design elements of this 1906 beauty.

 Ann Lowengart Interiors
Ann Lowengart Interiors took a dated Lafayette Tuscan-inspired villa and transformed it into a timeless Californian ranch. The 5,045 Sq. Ft gated estate sited on 2.8-acres boasts panoramic views of Mt. Diablo, Briones Regional Park, and surrounding hills. Ann Lowengart dressed the modern interiors in a cool color palette punctuated by moody blues and Hermès orange that are casually elegant for a family with tween children and several animals. Unique to the residence is an indigo-walled library complete with a hidden bar for the adults to imbibe in.
24