
Search results for "Crystal sconce" in Home Design Ideas

1950s 3/4 white tile alcove shower photo in Los Angeles with an integrated sink, flat-panel cabinets and white cabinets

 Alisberg Parker
Wes Tarca
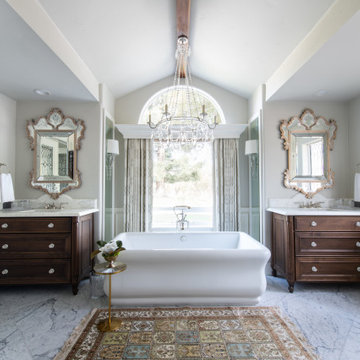
Trendy master gray tile and stone tile marble floor freestanding bathtub photo in New York with an undermount sink, marble countertops, white walls and glass-front cabinets
Trendy master gray tile and stone tile marble floor freestanding bathtub photo in New York with an undermount sink, marble countertops, white walls and glass-front cabinets
 User
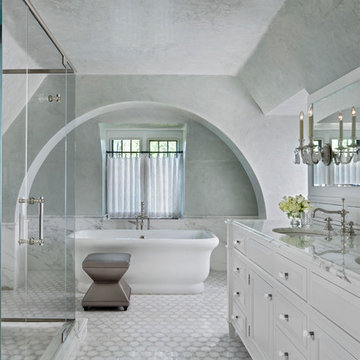
UserA full plastered archway was introduced in this new Master Bath Room set inside the old attic space of the home. The arch conceals ductwork and plumbing, and softens the rigid ceiling collar ties of the roof structure.-Martie Hart Photography.
Find the right local pro for your project
 DHD Architecture and Interior Design
Photography by: Rodolfo Martinez
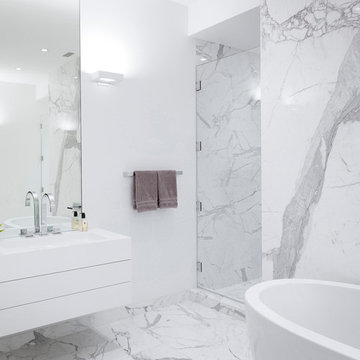
Example of a trendy white tile and stone slab freestanding bathtub design in New York with flat-panel cabinets, white cabinets and white walls
Example of a trendy white tile and stone slab freestanding bathtub design in New York with flat-panel cabinets, white cabinets and white walls
 J.L. Thompson Design Group
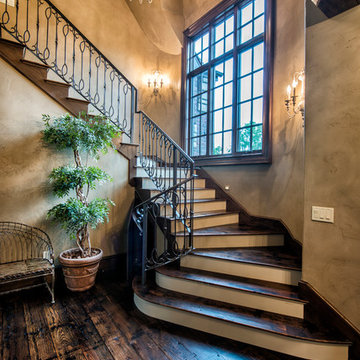
Inspiration for a large timeless wooden dark wood floor staircase remodel with beige walls and wooden risers
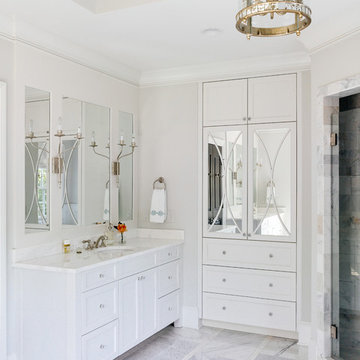
Elegant bathroom photo in Charlotte with an undermount sink, recessed-panel cabinets, white cabinets and gray walls
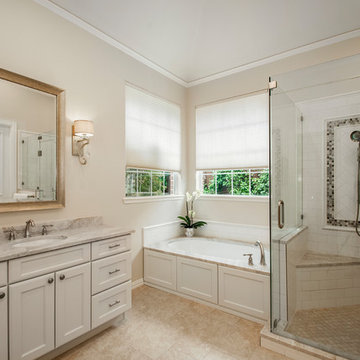


Sponsored
Columbus, OH

Hope Restoration & General Contracting
Columbus Design-Build, Kitchen & Bath Remodeling, Historic Renovations

 User

UserAlcove shower - large modern master white tile and subway tile linoleum floor alcove shower idea in Miami with recessed-panel cabinets, black cabinets, blue walls, an undermount sink and marble countertops
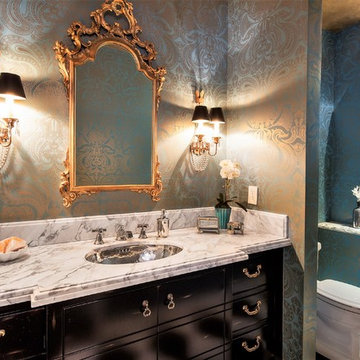
 D for Design
This powder room is part of our "British Colonial Meets Modern Beach House" project. A unexpected blend of aristocratic elegance, coastal ease, glamour, and a touch of whimsy. As with every cabinet throughout the home, the vanity was custom designed specifically for this space, creating a one-of-a-kind focal point. To amplify the drama, we enveloped the room in a richly patterned gold and turquoise paisley wallcovering accented with hand painted gold paper on the ceiling, creating a jewel-box effect. The bold black-and-white checkerboard floor introduces a playful sense of movement, while crystal-beaded sconces adorned with black shades add a layer of old-world sophistication. A luxurious white marble countertop brings timeless elegance, beautifully complemented by an ornate gilded mirror reminiscent of a grand European estate.
The result is a powder room that feels both refined and unexpected—where classic aristocratic influences meet the relaxed spirit of a modern beach house, proving that even the smallest room can make a memorable statement.
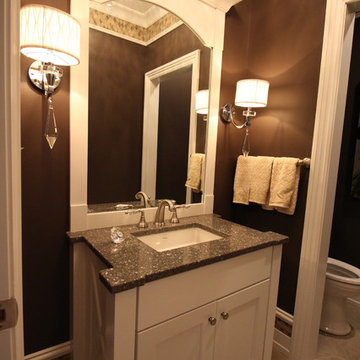
 Woodmaster Kitchens
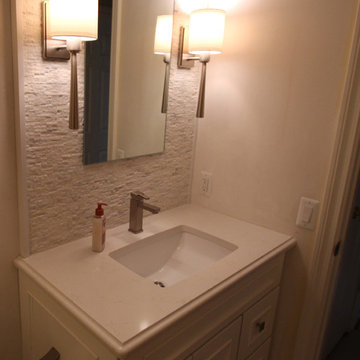
These modern bathroom designs both feature custom Woodmaster painted cabinetry that gives them a unique flair. The bathroom with a white color scheme also features a framed tile backsplash. The other bathroom has a warm brown color scheme, and includes distinctive details like a tile ceiling border and crystal-accented sconces. The dark quartzite countertop contrasts nicely with the white vanity cabinet with x-molding.

 Chateau Group USA
Drop-in bathtub - mediterranean multicolored floor drop-in bathtub idea in Los Angeles with recessed-panel cabinets, medium tone wood cabinets, blue walls, a drop-in sink and green countertops
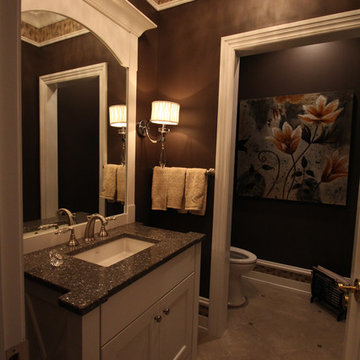 Woodmaster Kitchens
These modern bathroom designs both feature custom Woodmaster painted cabinetry that gives them a unique flair. The bathroom with a white color scheme also features a framed tile backsplash. The other bathroom has a warm brown color scheme, and includes distinctive details like a tile ceiling border and crystal-accented sconces. The dark quartzite countertop contrasts nicely with the white vanity cabinet with x-molding.

Sponsored
Columbus, OH

Wannemacher Interiors
Customized Award-Winning Interior Design Solutions in Franklin Cnty OH
 Woodmaster Kitchens
These modern bathroom designs both feature custom Woodmaster painted cabinetry that gives them a unique flair. The bathroom with a white color scheme also features a framed tile backsplash. The other bathroom has a warm brown color scheme, and includes distinctive details like a tile ceiling border and crystal-accented sconces. The dark quartzite countertop contrasts nicely with the white vanity cabinet with x-molding.
 Kelley Barnett Interior Design, LLC
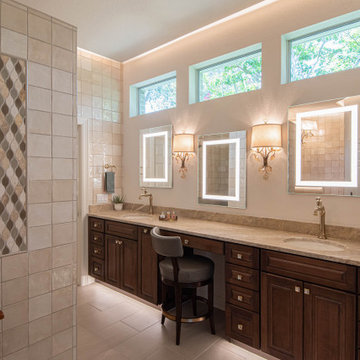
Luxury master bath remodel with all neutrals. Monochromatic design with perimeter ceiling lighting, Taj Mahal counters, Zellige "look" tile, Kraftmaid Vantage cabinetry, large format tiles, deep recessed medicine cabinets, crystal wall sconces, jollies surrounding tile mosaic.
 Maxim Lighting International
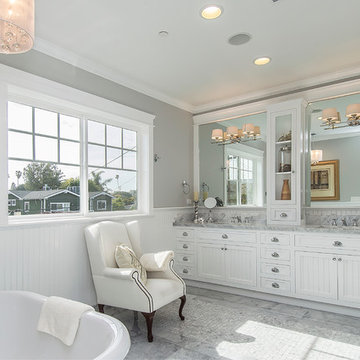
 Alan Dabach – (818) 235-9300 – Vision Realty Group
Get these lights at:
www.maximlighting.com
www.et2online.com
Inspiration for a timeless freestanding bathtub remodel in Los Angeles with white cabinets
Inspiration for a timeless freestanding bathtub remodel in Los Angeles with white cabinets

Sponsored
Columbus, OH
Free consultation for landscape design!

Peabody Landscape Group
Franklin County's Reliable Landscape Design & Contracting
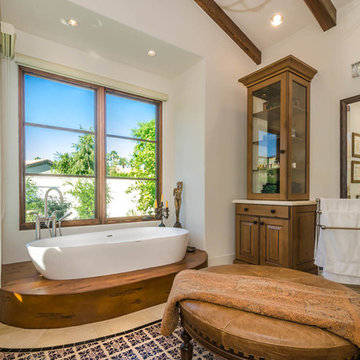
 Advanced Woodwork, INC.
this is a wood base we built out of accoya wood. The tub actually goes thru it and sits on the concrete floor. We had to custom scribe the wood to the contour of the tub which was challenging because it is oblong, and it tapers.
 lavish
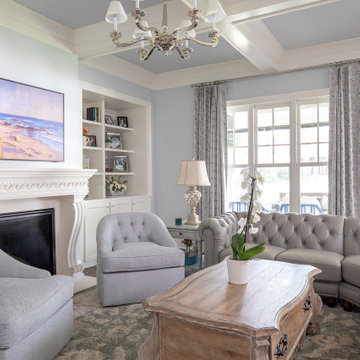
French-Inspired Elegance, Head to Toe — Whole-Home Design & Renovation | Wrightsville Beach Area, NC
Some homes are designed to be admired. This one was designed to be lived in beautifully. A stunning white brick colonial exterior with black shutters, a columned arched portico, dark wood double doors, and a bluestone walkway sets the stage before you ever step inside. The promise the exterior makes, the interior keeps — at every single turn.
The kitchen is the kind of room that stops people in their tracks. Crisp white cabinetry with decorative molding, a custom painted range hood, and white quartz countertops create an all-white foundation that feels both timeless and fresh. Two crystal chandeliers hang above the island and kitchen table, and the arabesque mosaic backsplash in soft gray and white ties the palette together with quiet pattern. Ornate corbel legs anchor the island, while embossed French-style upholstered chairs bring softness and texture to the eat-in space. The adjacent butler's pantry doubles as a bar, with ornate oval-mullion glass cabinet doors, a built-in wine refrigerator, and the same signature backsplash tile running through.
The dining room is a showstopper in its own right. A custom ceiling treatment featuring scalloped ogee plaster molding creates an architectural frame that rivals the chandelier below it — a grand crystal fixture suspended from an ornate ceiling medallion. Tufted white dining chairs with scalloped backs and nailhead trim surround a dark espresso table, while tone-on-tone white damask wallpaper adds depth without interrupting the monochromatic palette.
The living room exhales. Pale blue-gray walls and a coffered ceiling with white molding create a serene, layered backdrop for a curved gray tufted leather sofa, custom blue and white botanical drapes, white built-in bookshelves, and a beautifully detailed fireplace mantel. Every piece was chosen to feel collected and considered.
The primary bathroom carries the same elegance: an ornate cartouche-shaped polished nickel mirror, crystal wall sconces, white shaker cabinetry, marble tile, and polished nickel fixtures throughout. The powder room features the same white damask wallpaper as the dining room, picture frame wainscoting, a pedestal sink, and a beveled Venetian mirror — small but completely unforgettable.
Outside, the home extends beautifully with a screened porch featuring an outdoor fireplace, TV, motorized screens, and white outdoor furniture. The covered outdoor kitchen has a custom range hood, dark stone countertops, white painted brick, and easy access through French doors. Crystal door knobs with polished nickel rosettes appear on every door in the home — a detail that, once noticed, tells you everything about how this project was executed.

 Pizzale Design Inc.
The grand entrance into the home with a custom cut tile inlay and one-of-a-kind artwork to complete the space. The walls are finished with a molding to reiterate the elegance throughout the home and this ceiling has custom details with a large chandelier to maximize the 2-storey height.
37