
Search results for "Crystal sconce" in Home Design Ideas



 Lang's Kitchen & Bath
This serene master bathroom design forms part of a master suite that is sure to make every day brighter. The large master bathroom includes a separate toilet compartment with a Toto toilet for added privacy, and is connected to the bedroom and the walk-in closet, all via pocket doors. The main part of the bathroom includes a luxurious freestanding Victoria + Albert bathtub situated near a large window with a Riobel chrome floor mounted tub spout. It also has a one-of-a-kind open shower with a cultured marble gray shower base, 12 x 24 polished Venatino wall tile with 1" chrome Schluter Systems strips used as a unique decorative accent. The shower includes a storage niche and shower bench, along with rainfall and handheld showerheads, and a sandblasted glass panel. Next to the shower is an Amba towel warmer. The bathroom cabinetry by Koch and Company incorporates two vanity cabinets and a floor to ceiling linen cabinet, all in a Fairway door style in charcoal blue, accented by Alno hardware crystal knobs and a super white granite eased edge countertop. The vanity area also includes undermount sinks with chrome faucets, Granby sconces, and Luna programmable lit mirrors. This bathroom design is sure to inspire you when getting ready for the day or provide the ultimate space to relax at the end of the day!

 Lisa Hilderbrand - Hilderbrand Interiors
Inspiration for a mid-sized timeless medium tone wood floor enclosed dining room remodel in New York with blue walls and a standard fireplace
Find the right local pro for your project

 Debra Funt Interiors
Lavender walls add a soft glow. Very spa like. White Glassos floor tile with silver leaf 1-in tile border. Wall tile from walker Zanger's Moderne collection. Rainshower showerhead with wall mounted hand held shower.

 Plath & Company
Powder room in 1930's vintage Marina home.
Architect: Gary Ahern
Photography: Lisa Sze
Example of a small tuscan 3/4 ceramic tile and gray tile marble floor bathroom design in San Francisco with an undermount sink, shaker cabinets, dark wood cabinets, marble countertops, beige walls and a two-piece toilet
Example of a small tuscan 3/4 ceramic tile and gray tile marble floor bathroom design in San Francisco with an undermount sink, shaker cabinets, dark wood cabinets, marble countertops, beige walls and a two-piece toilet
 William David Homes
Bryan Malloch

Cottage beige floor freestanding bathtub photo in Houston with recessed-panel cabinets, gray cabinets, white walls, an undermount sink and a hinged shower door
Cottage beige floor freestanding bathtub photo in Houston with recessed-panel cabinets, gray cabinets, white walls, an undermount sink and a hinged shower door
 Eve Mode Design
Photo: Marc Angeles-Unlimited Style
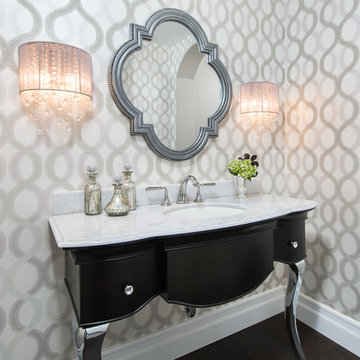
Inspiration for a small timeless dark wood floor and brown floor powder room remodel in Los Angeles with an undermount sink, furniture-like cabinets, dark wood cabinets, marble countertops and multicolored walls
Inspiration for a small timeless dark wood floor and brown floor powder room remodel in Los Angeles with an undermount sink, furniture-like cabinets, dark wood cabinets, marble countertops and multicolored walls

Sponsored
Sunbury, OH

J.Holderby - Renovations
Franklin County's Leading General Contractors - 2X Best of Houzz!

 Dallas Design Group, Interiors
Design Firm: Dallas Design Group, Interiors
Designer: Tracy Rasor
Photographer: Dan Piassick
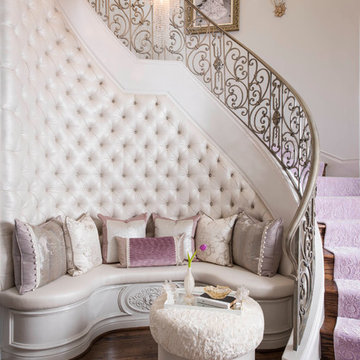
Example of a tuscan staircase design in Dallas
Example of a tuscan staircase design in Dallas

 Morgante Wilson Architects
Bathroom - traditional bathroom idea in Chicago with an undermount sink, recessed-panel cabinets, white cabinets and white walls
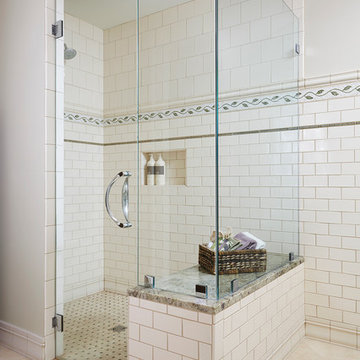
Example of a mid-sized transitional master beige tile and stone slab ceramic tile alcove shower design in Minneapolis with beige walls, beaded inset cabinets, white cabinets, an undermount sink and granite countertops
 Crystal Kitchen + Bath
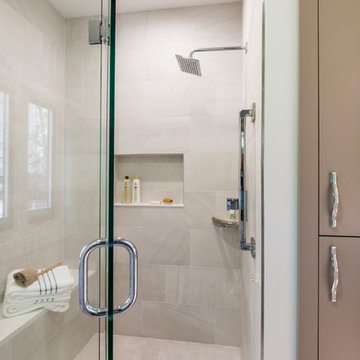
The original Master Bathroom had two separate His & Her bathrooms complete with a toilet, vanity and a tub or shower, plus two separate His & Her walk-in closets. The four individual rooms and small narrow hallway created a claustrophobic maze. The homeowner’s desired to have a more open Master Bathroom without so many doors to contend with. One major challenge was to keep the placement of all the existing windows as is.
The redesigned space is more open with a modern style which includes floating vanities and quartz counter tops. Contemporary styled faucets and the crystal cabinet hardware and wall sconces add sparkle to the room. The electric magnifying mirror is mounted to the wall and folds back out of the way. A new soaking tub replaced the old tub which had dated plumbing fixtures. A separated room for the toilet and walk-in shower has a pocket door for privacy when needed. Not shown is a large mirror that is mounted to one side of the pocket door that comes in handy when getting ready in the morning. The larger shower has a bench seat, shampoo niche and grab bars for safety. The windows remained in the same place but the glass block was replaced with clear view windows to take in the beautiful views. With a few minor tweaks, the His & Her closets remained as is, minus the doors. Now the homeowner’s can move about in their new Master Bathroom with virtually no doors to hinder them.
 Woodmaster Kitchens
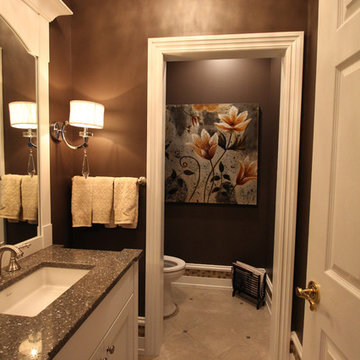
These modern bathroom designs both feature custom Woodmaster painted cabinetry that gives them a unique flair. The bathroom with a white color scheme also features a framed tile backsplash. The other bathroom has a warm brown color scheme, and includes distinctive details like a tile ceiling border and crystal-accented sconces. The dark quartzite countertop contrasts nicely with the white vanity cabinet with x-molding.

Sponsored
Fredericksburg, OH

High Point Cabinets
Columbus' Experienced Custom Cabinet Builder | 4x Best of Houzz Winner
 Isaman design, Inc.

Situated in rural east Templeton is the Santa Barbara style estate that is the Castillo Residence. It exemplifies the classic nature of old world Spain, sporting massive timber trusses, authentic terra cotta tile flooring and pristine white washed walls. The entry to the residence is suitably grand, with a sweeping stair case up to a landing that overlooks the antique wood front door. The house boasts lofty ceilings in the great room, and a two story library complete with spiral stair case. This house was not only designed to suit its human residents but also its canine residents, and they have their own room off of the 5-car garage at the lower level. The master suite occupies a full wing of the residence, at a mere 1,700 square feet, providing space for a master sitting room, bedroom, bathroom, and sprawling walk in closets with laundry facilities. There are a plethora of outdoor living spaces, including a full outdoor kitchen, reflecting pool water feature and massive covered porches overlooking the Templeton countryside.
 Worthington Design & Remodeling
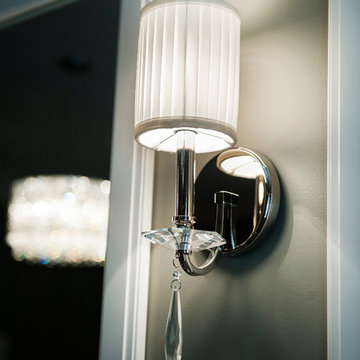
Crystal sconces add a feminine touch to this master bath remodel.
Huge transitional master gray tile and stone tile marble floor freestanding bathtub photo in Indianapolis with an undermount sink, furniture-like cabinets, white cabinets, quartzite countertops, a two-piece toilet and gray walls
Huge transitional master gray tile and stone tile marble floor freestanding bathtub photo in Indianapolis with an undermount sink, furniture-like cabinets, white cabinets, quartzite countertops, a two-piece toilet and gray walls
 Elite Kitchen & Bath/Express Contracting

Stunning luxury marble and custom Rutt vanity adorn this New York bathroom. Crystal candelabra sconces add an elegant feel. The free standing bath and walk-in shower complete this luxury bathroom.

 Yunker Associates Architecture
Photo: Karen Melvin
Example of a cottage dressing room design in Minneapolis
Example of a cottage dressing room design in Minneapolis

Sponsored
Columbus, OH
Free consultation for landscape design!

Peabody Landscape Group
Franklin County's Reliable Landscape Design & Contracting
 Design House, Inc
Kimberly Gavin
Example of a classic beige tile drop-in bathtub design in Denver with an undermount sink, dark wood cabinets, beige walls and raised-panel cabinets
Example of a classic beige tile drop-in bathtub design in Denver with an undermount sink, dark wood cabinets, beige walls and raised-panel cabinets
 Deborah Martin Designs
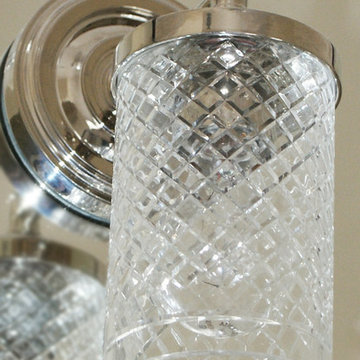
Polished nickel and quilted crystal sconces.
Inspiration for a large transitional master beige tile and stone tile marble floor freestanding bathtub remodel in New York with furniture-like cabinets, dark wood cabinets, a one-piece toilet, beige walls, an undermount sink and marble countertops
Inspiration for a large transitional master beige tile and stone tile marble floor freestanding bathtub remodel in New York with furniture-like cabinets, dark wood cabinets, a one-piece toilet, beige walls, an undermount sink and marble countertops

38