
Search results for "Crystal sconce" in Home Design Ideas

 Mary Washer Designs
Kim Sargent
Bathroom - large asian master concrete floor and brown floor bathroom idea in Wichita with a vessel sink, dark wood cabinets, gray walls, glass countertops and shaker cabinets
Bathroom - large asian master concrete floor and brown floor bathroom idea in Wichita with a vessel sink, dark wood cabinets, gray walls, glass countertops and shaker cabinets

 Yana Mlynash | Kitchen & Bath Designer
Eichler Master bathroom that truly represents the meaning of relaxation. From the natural Rosewood cabinets to the Bay Pebbles below and in the shower, this bathroom has all the qualities of "zen".
Construction and Installation by Artistic Kitchen Design | Mountain View, CA

 Carpenter & MacNeille
Michael J. Lee Photography
Inspiration for a coastal built-in desk medium tone wood floor study room remodel in Boston with white walls
Inspiration for a coastal built-in desk medium tone wood floor study room remodel in Boston with white walls
Find the right local pro for your project

 Krista + Home
A spa like master bath retreat with double sinks, gray cabinetry, aqua linen wallpaper and a huge shower oasis. Design by Krista Watterworth Alterman. Photos by Troy Campbell. Krista Watterworth Design Studio, Palm Beach Gardens, Florida.
 Vivid Interior Design - Danielle Loven
Hendel Homes
Corey Gaffer Photography
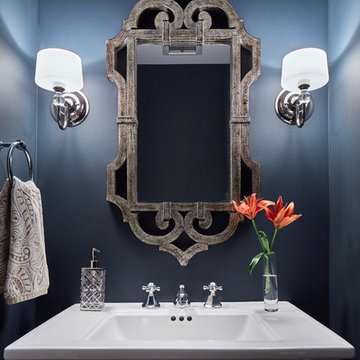
Powder room - mid-sized transitional powder room idea in Minneapolis with blue walls and a pedestal sink
Powder room - mid-sized transitional powder room idea in Minneapolis with blue walls and a pedestal sink

 Case Architects & Remodelers
Project Developer Colleen Shaut
https://www.houzz.com/pro/cshaut/colleen-shaut-case-design-remodeling-inc
Designer Zahra Keihani
https://www.houzz.com/pro/zkeihani/zahra-keihani-case-design-remodeling-inc?lt=hl
Photography by Stacy Zarin Goldberg
 Melinamade - Residential Design + Interiors
Trendy white tile marble floor double shower photo in San Diego with beaded inset cabinets, white cabinets, marble countertops and white walls

Sponsored
Fredericksburg, OH

High Point Cabinets
Columbus' Experienced Custom Cabinet Builder | 4x Best of Houzz Winner

 TKS Design Group
Free ebook, CREATING THE IDEAL KITCHEN
Download now → http://bit.ly/idealkitchen
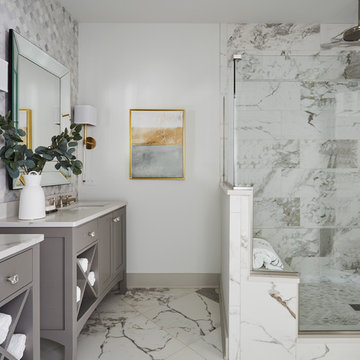
The homeowners came to us with the desire to update their master bathroom into a more spa-like retreat that was also more functional for their daily needs. The existing space was large with a vaulted ceiling, lots of natural light and an existing private water closet. So the bones of the space were great and the room just needed a few tweaks.
We started by relocating the cramped shower that shared the water closet room, to the existing tub location. The giant whirlpool tub took up more than its share of real estate in the room, and the beautiful new shower, which gets used daily, now sits in its spot. The new shower features beautiful lass tile accents as well as a bench seat and frameless shower door.
The new tub is freestanding and sits in front of an updated slightly smaller window, providing a sculptural focal point upon entry to the room. There was still plenty of room for two large vanities, and a corner storage cabinet and appliance garage that hides small bathroom necessities.
The water closet remains in its own private room and the area that once housed the shower, is now an additional closet for the master bedroom. The room is a pallet of soft grays and whites with the cherry vanities adding some warmth. Polished chrome and glass accents bring some sparkle to the space.
Designed by: Susan Klimala, CKD, CBD
Photography by: Mike Kaskel
For more information on kitchen and bath design ideas go to: www.kitchenstudio-ge.com
 Edward R James Homes
Bathroom - coastal master gray tile, porcelain tile and multicolored tile porcelain tile and multicolored floor bathroom idea in Chicago with gray cabinets, white walls, an undermount sink, quartz countertops, white countertops and shaker cabinets
 Haskell Interiors
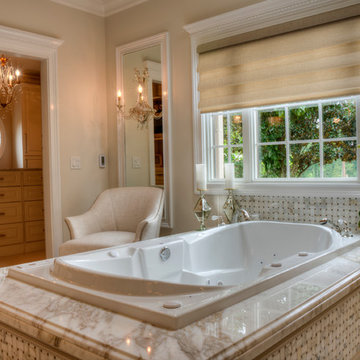
With an elegant closet adjoining, This elegant bath remodel features a floating central whirlpool surrounded by Calacatta marble, with a sky light above. A large window over looking the garden is flanked by a pair of crystal sconces mounted on mirrored panels.A generous walk-in shower and his & hers vanities complete the room setting. Photography by Med Dement
 User

UserThis large master bathroom was living in the 1980s with raspberry pink tile and fixtures. A tasteful re-design elevated the look to a chic, modern twist on a traditional black and white bath. Custom vanities, crystal sconces, black nickel Kallista hardware, and a freestanding bathtub turned this master en-suite into a luxurious retreat.
Designer: Sarah Goesling
Photographer: Bruce Starrenburg
 User
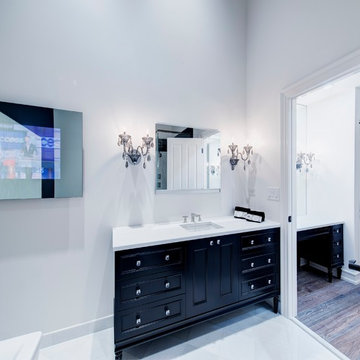
UserThis large master bathroom was living in the 1980s with raspberry pink tile and fixtures. A tasteful re-design elevated the look to a chic, modern twist on a traditional black and white bath. Custom vanities, crystal sconces, black nickel Kallista hardware, and a freestanding bathtub turned this master en-suite into a luxurious retreat.
Designer: Sarah Goesling
Photographer: Bruce Starrenburg
 Alair Kirkland
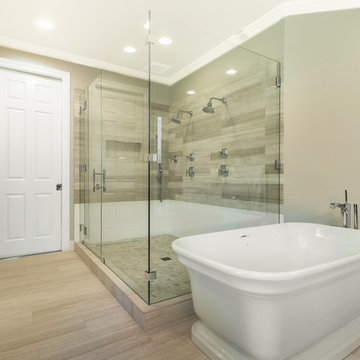
Freestanding bathtub - large transitional master beige tile and porcelain tile porcelain tile and beige floor freestanding bathtub idea in Seattle with beaded inset cabinets, dark wood cabinets, a two-piece toilet, beige walls, an undermount sink, quartz countertops, a hinged shower door and white countertops

Sponsored
Sunbury, OH

J.Holderby - Renovations
Franklin County's Leading General Contractors - 2X Best of Houzz!
 Lori Dennis, Inc.
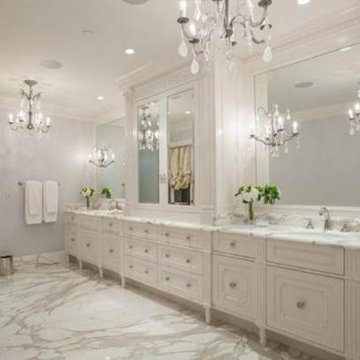
Example of a huge classic white tile and stone slab marble floor corner bathtub design in San Francisco with an undermount sink, furniture-like cabinets, white cabinets, marble countertops, a one-piece toilet and white walls
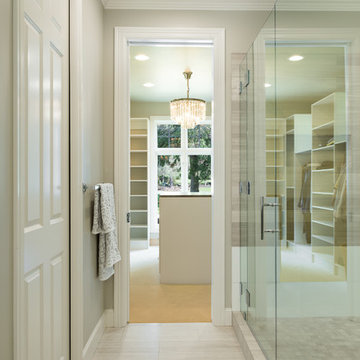 Alair Kirkland
Inspiration for a large transitional master beige tile and porcelain tile porcelain tile and beige floor freestanding bathtub remodel in Seattle with beaded inset cabinets, dark wood cabinets, a two-piece toilet, beige walls, an undermount sink, quartz countertops, a hinged shower door and white countertops
 User
UserBedroom - large transitional master medium tone wood floor and brown floor bedroom idea in Columbus with gray walls, a ribbon fireplace and a plaster fireplace
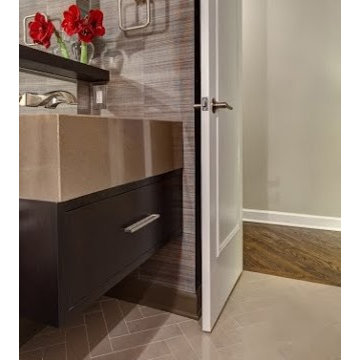
 Lugbill Designs
Inspiration for a small modern beige floor, wallpaper and concrete floor powder room remodel in Chicago with flat-panel cabinets, brown cabinets, a one-piece toilet, brown walls, an undermount sink, concrete countertops, a floating vanity and brown countertops



 Decorative Interiors
Crystal sconces highlight this beautiful original art work.
Example of a mid-sized classic ceramic tile and brown floor hallway design with yellow walls
Example of a mid-sized classic ceramic tile and brown floor hallway design with yellow walls

 RAJ Kitchen and Bath, LLC
This space had the potential for greatness but was stuck in the 1980's era. We were able to transform and re-design this kitchen that now enables it to be called not just a "dream Kitchen", but also holds the award for "Best Kitchen in Westchester for 2016 by Westchester Home Magazine". Features in the kitchen are as follows: Inset cabinet construction, Maple Wood, Onyx finish, Raised Panel Door, sliding ladder, huge Island with seating, pull out drawers for big pots and baking pans, pullout storage under sink, mini bar, overhead television, builtin microwave in Island, massive stainless steel range and hood, Office area, Quartz counter top.
 Miccaro Designs/Interiors by Michele
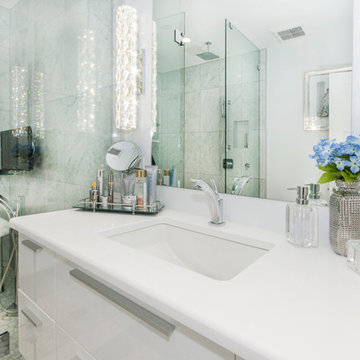
Polished chrome plumbing fixtures along with vertical crystal light sconces add sparkle & shine to this gray and white spa-like bathroom. A claw-foot tub is placed in a wet room area helping to keep the shower space open and airy.
33