
Search results for "Crystal sconce" in Home Design Ideas
 Studio LXIV, Ltd.
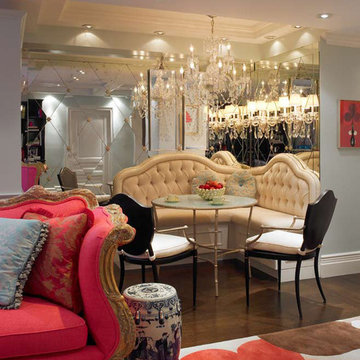
Mid-sized eclectic medium tone wood floor and brown floor great room photo in New York with gray walls and no fireplace
 Richard Krantz Architecture Inc

Tuscan beige tile multicolored floor bathroom photo in Orange County with beige cabinets, beige walls, an undermount sink, a hinged shower door, white countertops and raised-panel cabinets
 Mayne Construction, LLC

Victorian styled master bathroom with claw foot tub that is enhanced by a crystal chandelier. Wall sconces flank the oval mirror over the vanity.
The blue colored walls only enhance the tile floor and white plumbing fixtures. The walls are lined with white wainscoting and the floor with marble tile.
Find the right local pro for your project
 Elena Kornilova Architecture d'Intérieur
Guest bathroom

Powder room - traditional black tile powder room idea in London with black walls and a drop-in sink
Powder room - traditional black tile powder room idea in London with black walls and a drop-in sink
 Durham Designs & Consulting, LLC
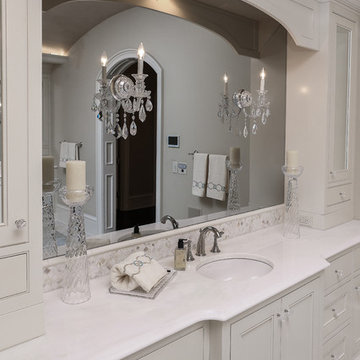
Mother of pearl mosaic tile is behind the vanities in lieu of the standard 4” marble backsplash and topped with a pencil rail out of marble. The double cabinets on each end of the vanities allow for plentiful storage and offer the opportunity to create a valance connecting the two. The depth allows for recessed lighting to be tucked out of site and just a sliver of trim finishes off the edges of the mirror. Schonbek crystal sconces adorn the bath, with the quality of the crystal made evident by the colors created by the prisms dancing so gloriously around the room.
Designed by Melodie Durham of Durham Designs & Consulting, LLC.
Photo by Livengood Photographs [www.livengoodphotographs.com/design].
 Sally Weston Associates

Inspiration for a timeless enclosed dining room remodel in Boston with multicolored walls
 Inspired Interiors - Design. Build. Furnish.
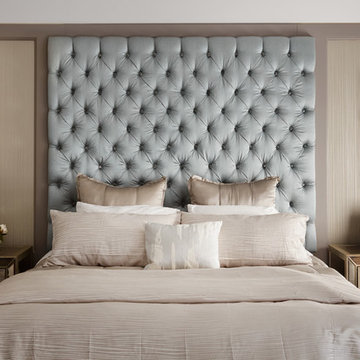
This elegant master bedroom suite is decorated in rose gold and baby blue. The beaded crystal sconces serve as a glamorous focal point against the diamond tufted headboard. The light pink bedding compliments the rose gold night stands.

Sponsored
Sunbury, OH

J.Holderby - Renovations
Franklin County's Leading General Contractors - 2X Best of Houzz!
 M Design Studio
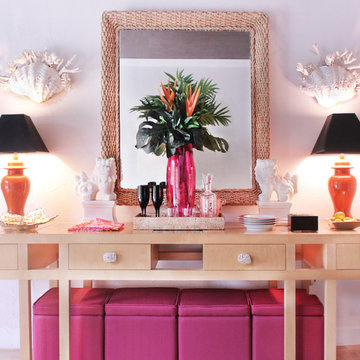
The colorful and contemporary organic vibe continues in the dining room with the use of natural materials such as rock crystal buffet knobs, clamshell and coral wall sconces and a jute wrapped mirror. White foo dogs, dramatic black shades and a gold sculptured dish add a splash of Hollywood Regency.

 Crystal Kitchen + Bath
Example of a transitional gray floor and double-sink freestanding bathtub design in Minneapolis with shaker cabinets, dark wood cabinets, gray walls, an undermount sink, white countertops and a built-in vanity

 TKS Design Group
Download our free ebook, Creating the Ideal Kitchen. DOWNLOAD NOW
This charming little attic bath was an infrequently used guest bath located on the 3rd floor right above the master bath that we were also remodeling. The beautiful original leaded glass windows open to a view of the park and small lake across the street. A vintage claw foot tub sat directly below the window. This is where the charm ended though as everything was sorely in need of updating. From the pieced-together wall cladding to the exposed electrical wiring and old galvanized plumbing, it was in definite need of a gut job. Plus the hardwood flooring leaked into the bathroom below which was priority one to fix. Once we gutted the space, we got to rebuilding the room. We wanted to keep the cottage-y charm, so we started with simple white herringbone marble tile on the floor and clad all the walls with soft white shiplap paneling. A new clawfoot tub/shower under the original window was added. Next, to allow for a larger vanity with more storage, we moved the toilet over and eliminated a mish mash of storage pieces. We discovered that with separate hot/cold supplies that were the only thing available for a claw foot tub with a shower kit, building codes require a pressure balance valve to prevent scalding, so we had to install a remote valve. We learn something new on every job! There is a view to the park across the street through the home’s original custom shuttered windows. Can’t you just smell the fresh air? We found a vintage dresser and had it lacquered in high gloss black and converted it into a vanity. The clawfoot tub was also painted black. Brass lighting, plumbing and hardware details add warmth to the room, which feels right at home in the attic of this traditional home. We love how the combination of traditional and charming come together in this sweet attic guest bath. Truly a room with a view!
Designed by: Susan Klimala, CKD, CBD
Photography by: Michael Kaskel
For more information on kitchen and bath design ideas go to: www.kitchenstudio-ge.com

 Threshold Design Lab
We turned an awkward pair of closets into this en suite master bathroom. They wanted a classic simple bathroom with some traditional details. My favorite element is the vanity which was a dresser in it's former life.

 Liquid Design & Architecture Inc.
Liquid Design & Architecture Inc.
Inspiration for a shabby-chic style bedroom remodel in Miami
Inspiration for a shabby-chic style bedroom remodel in Miami
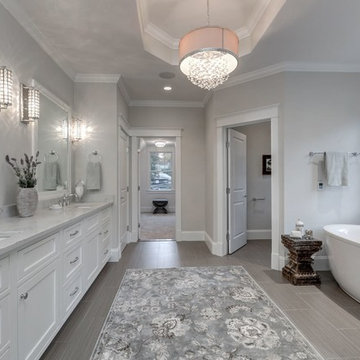
 Brush Arbor Home Construction
Large country master porcelain tile freestanding bathtub photo in DC Metro with beige walls, an undermount sink, quartzite countertops, shaker cabinets and white cabinets

Sponsored
Columbus, OH

Wannemacher Interiors
Customized Award-Winning Interior Design Solutions in Franklin Cnty OH
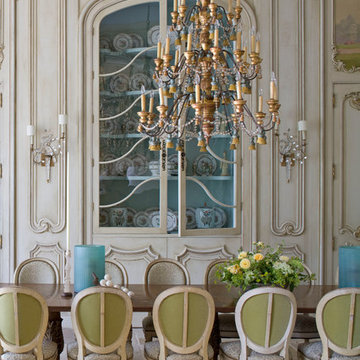

 Long and Long Design
Jean Allsopp
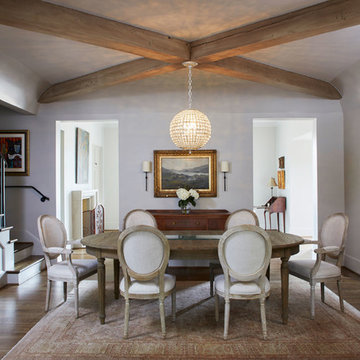
Inspiration for a french country medium tone wood floor and brown floor dining room remodel in Birmingham with gray walls
Inspiration for a french country medium tone wood floor and brown floor dining room remodel in Birmingham with gray walls
 Marie Meko, Allied ASID

Elegant master bathroom photo in Minneapolis with an undermount tub, beige walls, an undermount sink and beaded inset cabinets
 Yunker Associates Architecture
Photo: Karen Melvin
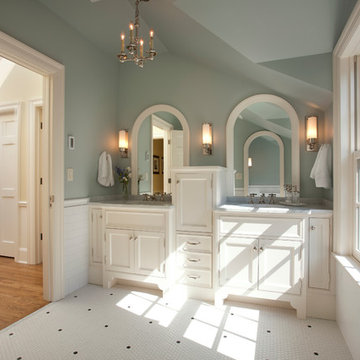
Inspiration for a timeless bathroom remodel in Minneapolis
Inspiration for a timeless bathroom remodel in Minneapolis

Sponsored
Sunbury, OH
J.Holderby - Renovations
Franklin County's Leading General Contractors - 2X Best of Houzz!
 Worthington Design & Remodeling

The bathroom was completely rearranged to take advantage of the bathroom's natural light. The shower was moved to the previous garden tub location while the freestanding tub replaced the previous toilet room.
 Tutto Interiors

This was a new construction project with a custom design media bookcase surrounding the fireplace with coiffured ceiling detail and a comfortable floor plan while still looking very chic! Photography by John Carlson @ Carlson Productions
 Crystal Waye Photo Design
Photographer: Crystal Waye Photo Design
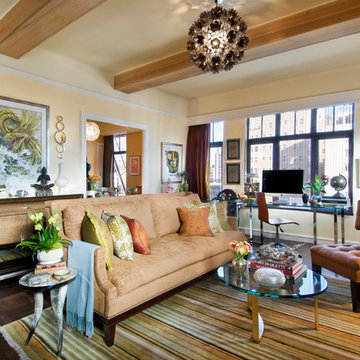
Inspiration for an eclectic living room remodel in San Francisco
Inspiration for an eclectic living room remodel in San Francisco
36