
Search results for "Crystal" in Home Design Ideas

 Guided Home Design
Joe Cotitta
Epic Photography
joecotitta@cox.net:
Builder: Eagle Luxury Property
Inspiration for a huge timeless light wood floor kitchen/dining room combo remodel in Phoenix with brown walls and no fireplace
Inspiration for a huge timeless light wood floor kitchen/dining room combo remodel in Phoenix with brown walls and no fireplace
 Pam Kelley Design

Elegant medium tone wood floor enclosed dining room photo in Dallas with yellow walls
 Formica Group
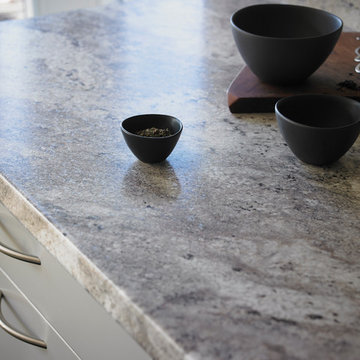
Available exclusively at select The Home Depot® locations, 9284 Classic Crystal Granite 180fx® by Formica Group is sure to bring a new element of luxury to your kitchen. Order your free sample: http://www.formica.com/en/us/products/180fx/details?di=NA_US_180FX_09284
Find the right local pro for your project
 American Tradition Builders, Inc.
Stephen Shefrin

Example of a large transitional gender-neutral medium tone wood floor walk-in closet design in Phoenix with open cabinets and white cabinets
Example of a large transitional gender-neutral medium tone wood floor walk-in closet design in Phoenix with open cabinets and white cabinets
 The Robin Kencel Team
Michael Biondo
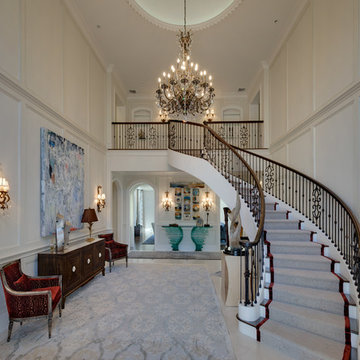
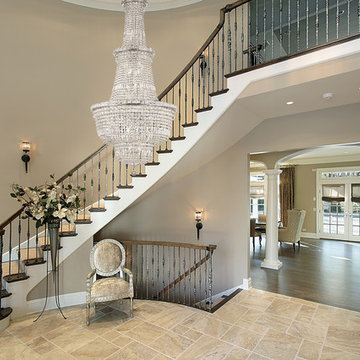
Example of a classic wooden curved mixed material railing staircase design in New York with painted risers
Example of a classic wooden curved mixed material railing staircase design in New York with painted risers
 LimeLight Lamps
Large transitional travertine floor and beige floor foyer photo in New York with beige walls
 Duncan McRoberts Associates, LLC
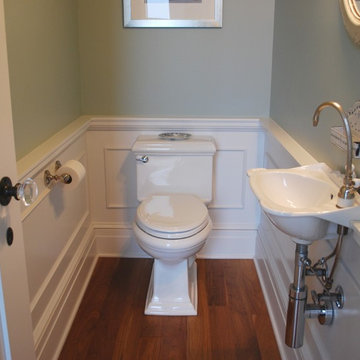
The MILL HOUSE bathroom. Photography by Duncan McRoberts.
Powder room - small coastal powder room idea in Portland with a wall-mount sink, green walls and a one-piece toilet
Powder room - small coastal powder room idea in Portland with a wall-mount sink, green walls and a one-piece toilet


 PAUL ROMANO / Romano & Son
PAUL ROMANO /
ROMANO & SON

Powder room - traditional powder room idea in New York with a vessel sink
Powder room - traditional powder room idea in New York with a vessel sink
 Dunn-Edwards Paints
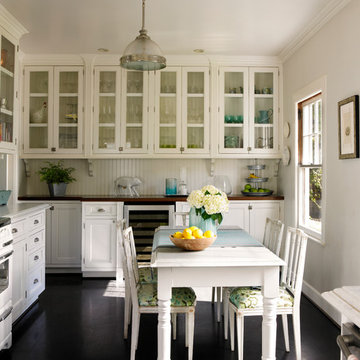
Dunn-Edwards paint colors -
Walls: Crystal Haze DE6219
Trim: Carrara DET649
Jeremy Samuelson Photography | www.jeremysamuelson.com
Mid-sized cottage l-shaped dark wood floor eat-in kitchen photo in Los Angeles with white backsplash and no island
Mid-sized cottage l-shaped dark wood floor eat-in kitchen photo in Los Angeles with white backsplash and no island

 Plan A Design Group
Ryan Ozubko
Example of a mid-sized transitional gender-neutral medium tone wood floor walk-in closet design in San Francisco with open cabinets and white cabinets
Example of a mid-sized transitional gender-neutral medium tone wood floor walk-in closet design in San Francisco with open cabinets and white cabinets
 Steven Nenzel
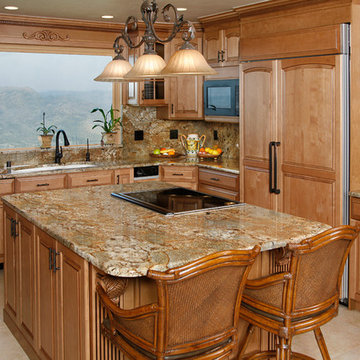
Golden Crystal granite countertops.
Supplied and installed by Rock-It Surfaces of San Marcos, CA
Example of a classic u-shaped eat-in kitchen design in San Diego with an undermount sink, raised-panel cabinets, medium tone wood cabinets, granite countertops, stone slab backsplash and paneled appliances
Example of a classic u-shaped eat-in kitchen design in San Diego with an undermount sink, raised-panel cabinets, medium tone wood cabinets, granite countertops, stone slab backsplash and paneled appliances

 Joy Street Design
A colorful makeover for a little girl’s bathroom. The goal was to make bathtime more fun and enjoyable, so we opted for striking teal accents on the vanity and built-in. Balanced out by soft whites, grays, and woods, the space is bright and cheery yet still feels clean, spacious, and calming. Unique cabinets wrap around the room to maximize storage and save space for the tub and shower.
Cabinet color is Hemlock by Benjamin Moore.
Designed by Joy Street Design serving Oakland, Berkeley, San Francisco, and the whole of the East Bay.
For more about Joy Street Design, click here: https://www.joystreetdesign.com/

 CVL Designs

Freestanding bathtub - huge victorian master marble floor freestanding bathtub idea in Philadelphia with raised-panel cabinets, white cabinets, marble countertops and blue walls

 Design in the city
KEN TURCO

Inspiration for a mid-sized modern l-shaped porcelain tile and gray floor open concept kitchen remodel in Miami with an undermount sink, glass-front cabinets, metallic backsplash, stainless steel appliances, dark wood cabinets, granite countertops, mosaic tile backsplash, an island and multicolored countertops
Inspiration for a mid-sized modern l-shaped porcelain tile and gray floor open concept kitchen remodel in Miami with an undermount sink, glass-front cabinets, metallic backsplash, stainless steel appliances, dark wood cabinets, granite countertops, mosaic tile backsplash, an island and multicolored countertops

 41 West
41 West Coastal Retreat Series reveals creative, fresh ideas, for a new look to define the casual beach lifestyle of Naples.
More than a dozen custom variations and sizes are available to be built on your lot. From this spacious 3,000 square foot, 3 bedroom model, to larger 4 and 5 bedroom versions ranging from 3,500 - 10,000 square feet, including guest house options.

Sponsored
Columbus, OH

Wannemacher Interiors
Customized Award-Winning Interior Design Solutions in Franklin Cnty OH
 Robin Gannon Interiors

Timeless and classic are two words to describe this home remodel, with its neutral color palette.
Inspiration for a large timeless medium tone wood floor and brown floor great room remodel in Boston with white walls and no fireplace
Inspiration for a large timeless medium tone wood floor and brown floor great room remodel in Boston with white walls and no fireplace

 Catherine Caporaso, ASID
Ben Moore #HC-86 Wall Color
Bedroom - transitional carpeted bedroom idea in Miami with gray walls and no fireplace
Bedroom - transitional carpeted bedroom idea in Miami with gray walls and no fireplace
 Empressive Earth Gallery
Mary Anne Smiley Interiors/ Danny Piassick Photography

Example of a trendy bedroom design in Dallas with a standard fireplace and white walls
Example of a trendy bedroom design in Dallas with a standard fireplace and white walls
4