
Search results for "Crystal" in Home Design Ideas

 Riverwood Homes of Colorado
Example of a mid-sized transitional medium tone wood floor and beige floor great room design in Denver with beige walls, a standard fireplace and a stone fireplace
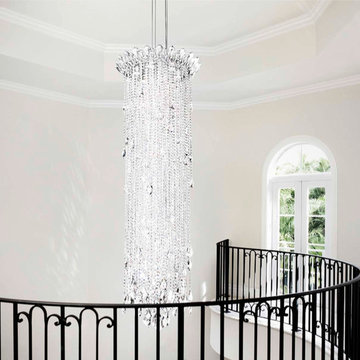
 Global Source Lighting/San Ramon Lighting
Entryway - traditional entryway idea in Los Angeles with beige walls

 Signature Interior Designs
White kitchen with stacked wall cabinets, custom range hood, and large island with plenty of seating.
Huge transitional dark wood floor kitchen photo in New York with an undermount sink, shaker cabinets, white cabinets, quartzite countertops, stainless steel appliances, an island and metallic backsplash
Huge transitional dark wood floor kitchen photo in New York with an undermount sink, shaker cabinets, white cabinets, quartzite countertops, stainless steel appliances, an island and metallic backsplash
Find the right local pro for your project
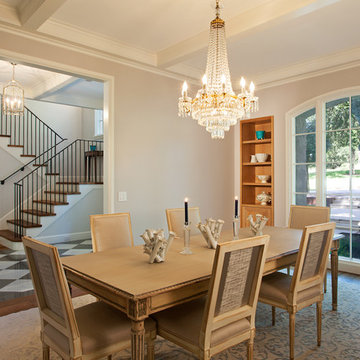
 Audino Construction, Inc.
Tommy Kile Photography
Enclosed dining room - large traditional dark wood floor and brown floor enclosed dining room idea in Austin with gray walls and no fireplace
Enclosed dining room - large traditional dark wood floor and brown floor enclosed dining room idea in Austin with gray walls and no fireplace

 Hammond Design
In the dining room we installed 3-D wall tiles that mimic the shapes found on the tracery ceiling in the adjacent family room. We used a lighter shade of blue from the music room so as not to overpower the deep tone in the music room beyond. A crystal light fixture adds that sparkle the clients love.
Photo: Eric Roth

 Crystal Kitchen + Bath
Kitchen - small country l-shaped medium tone wood floor and brown floor kitchen idea in Minneapolis with a farmhouse sink, shaker cabinets, white cabinets, gray backsplash, subway tile backsplash, stainless steel appliances, a peninsula and white countertops
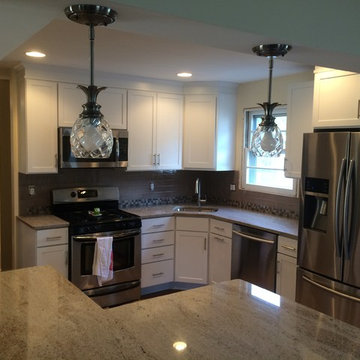
 Renaissance Contractors
Hunter Steadley
Open concept kitchen - small traditional l-shaped ceramic tile open concept kitchen idea in Baltimore with an undermount sink, white cabinets, granite countertops, gray backsplash, glass tile backsplash, stainless steel appliances, an island and shaker cabinets
Open concept kitchen - small traditional l-shaped ceramic tile open concept kitchen idea in Baltimore with an undermount sink, white cabinets, granite countertops, gray backsplash, glass tile backsplash, stainless steel appliances, an island and shaker cabinets

Sponsored
Columbus, OH

Wannemacher Interiors
Customized Award-Winning Interior Design Solutions in Franklin Cnty OH
 Crystal Kitchen + Bath
Contemporary white high gloss Crystal cabinets with Cambria white cliff counter tops is striking. Adding black painted walls and large scale black tile floors make it even more dramatic. But with the addition of orange light fixtures and colorful artwork, the kitchen is over the top with energy. With no upper cabinets only floating shelves for display the base cabinets are well planned for each functional work zone.
a. The “Cooking Zone” hosts the 60” range top (with hood) and is the heart of the kitchen. The ovens, coffee system and speed oven are located outside of this zone and use the island/snack bar as their landing space.
b. The “Prep Zone” includes the refrigerator, freezer, sink, and dishwasher
c. The “Entertainment Zones” has a separate sink and dishwasher, the wine cooler and beverage center.
A desk off to the side of the kitchen with a large roll up tambour to keep any mess hidden. Also their robot vacuums have a charging station under the files drawers in the toe kick.
NKBA 3rd Place Large Kitchen

 41 West
Powder room - transitional gray tile powder room idea in Miami with dark wood cabinets and white countertops

 The Interior Edge
This picture is a master bedroom features a silver leaf ceiling, crystal and iron chandelier, and upholstered inset panels.
Bedroom - traditional master bedroom idea in New York
Bedroom - traditional master bedroom idea in New York

 Crystal Blackshaw Interiors
Trendy medium tone wood floor, brown floor and wallpaper bedroom photo in Chicago with green walls
 Riverwood Homes of Colorado
Inspiration for a mid-sized transitional medium tone wood floor and brown floor great room remodel in Denver with beige walls, a standard fireplace and a stone fireplace

 Plan A Design Group
Ryan Ozubko
Example of a mid-sized transitional gender-neutral medium tone wood floor walk-in closet design in San Francisco with open cabinets and white cabinets
Example of a mid-sized transitional gender-neutral medium tone wood floor walk-in closet design in San Francisco with open cabinets and white cabinets



 CVL Designs
Freestanding bathtub - huge victorian master marble floor freestanding bathtub idea in Philadelphia with raised-panel cabinets, white cabinets, marble countertops and blue walls
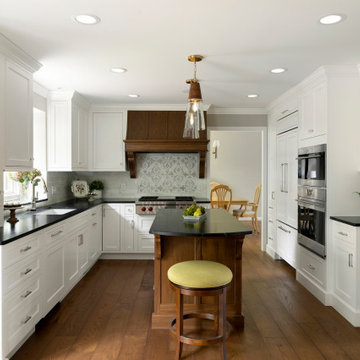
 Haus Interior Design
Photos by Stacy Zarin Goldberg

Enclosed dining room - mid-sized transitional brown floor and dark wood floor enclosed dining room idea in DC Metro with gray walls and no fireplace
Enclosed dining room - mid-sized transitional brown floor and dark wood floor enclosed dining room idea in DC Metro with gray walls and no fireplace
 OakCrest Custom Homes, Inc.

Open concept kitchen - mediterranean l-shaped beige floor open concept kitchen idea in Dallas with raised-panel cabinets, beige cabinets, granite countertops, beige backsplash, stainless steel appliances and an island

Sponsored
Columbus, OH
Wannemacher Interiors
Customized Award-Winning Interior Design Solutions in Franklin Cnty OH
 41 West
41 West Coastal Retreat Series reveals creative, fresh ideas, for a new look to define the casual beach lifestyle of Naples.
More than a dozen custom variations and sizes are available to be built on your lot. From this spacious 3,000 square foot, 3 bedroom model, to larger 4 and 5 bedroom versions ranging from 3,500 - 10,000 square feet, including guest house options.
 Jennifer Taylor Studio
Photographer: Beth Singer

Large elegant ceramic tile foyer photo in Detroit with beige walls
Large elegant ceramic tile foyer photo in Detroit with beige walls
 Crystal Cabinets
CRYSTAL CHOICE KITCHEN
Emily Culley
Kitchen & Bath Galleries-North Hills Raleigh, NC

A tried and true classic finish pairing, this beauty of a kitchen looks fabulous and stylish in white and navy!
Danbury door style finished in Frosty White and Navy.
Photography by: Catherine Nguyen Photography
2