
Search results for "Cubbie bench" in Home Design Ideas


 User
UserThomas Kuoh
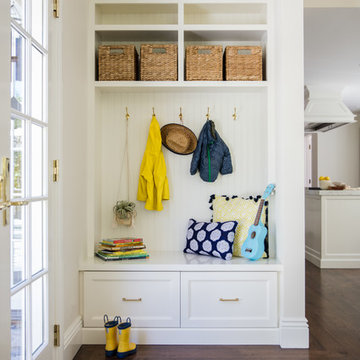
Elegant dark wood floor mudroom photo in San Francisco with white walls and a glass front door
Elegant dark wood floor mudroom photo in San Francisco with white walls and a glass front door
Find the right local pro for your project
 Maynard Design + Architecture
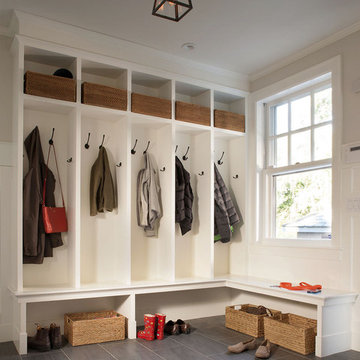
Mudroom with lockers and cubbies for family members. Adjacent to the powder room, kitchen and pantry.
Photo Credit: Tim Murphy
Mudroom - large transitional ceramic tile mudroom idea in Boston with white walls
Mudroom - large transitional ceramic tile mudroom idea in Boston with white walls
 Rachel Reider Interiors
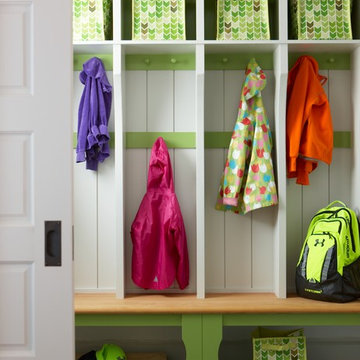
This colorful green and white mudroom is the perfect stop to take off raincoats and hang backpacks. It offers plenty of hooks and cubbies so that every member of the family has their own spot. The tiled floor stands up to heavy traffic and wears well over the years.
Photo by: Michael Partenio
 Regas Interiors
photo: Woodie Williams
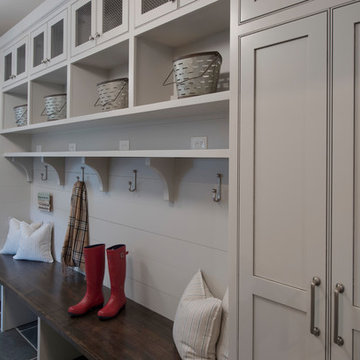
Example of a large classic porcelain tile and brown floor mudroom design in Atlanta with white walls
Example of a large classic porcelain tile and brown floor mudroom design in Atlanta with white walls
 Radue Homes Inc.
Lighting, Accent Pieces: Inspired Spaces
Flooring: Inspired Spaces
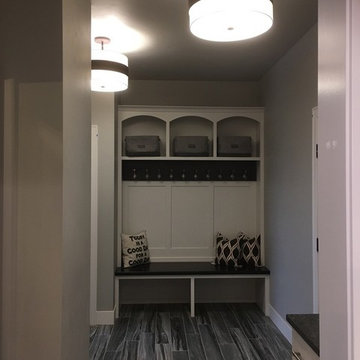
Example of a mid-sized classic ceramic tile and gray floor mudroom design in Milwaukee with gray walls
Example of a mid-sized classic ceramic tile and gray floor mudroom design in Milwaukee with gray walls


 Bearded Builders
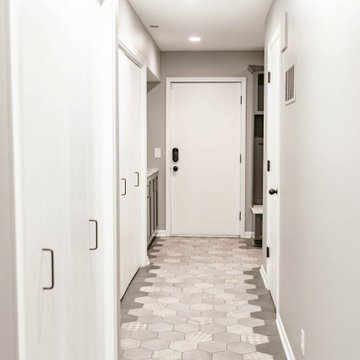
Hallway - mid-sized contemporary marble floor and gray floor hallway idea in Omaha with gray walls
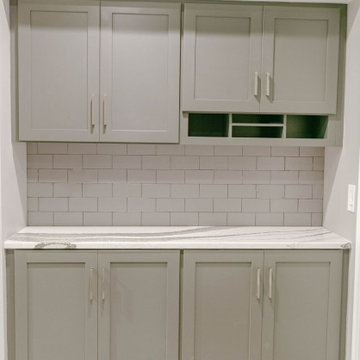
 Bearded Builders
Inspiration for a mid-sized contemporary marble floor and gray floor mudroom remodel in Omaha with gray walls
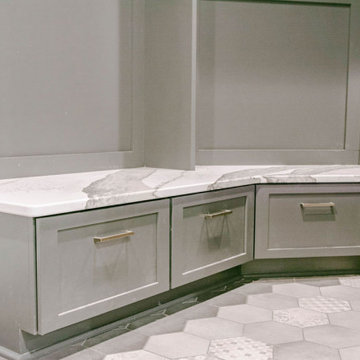
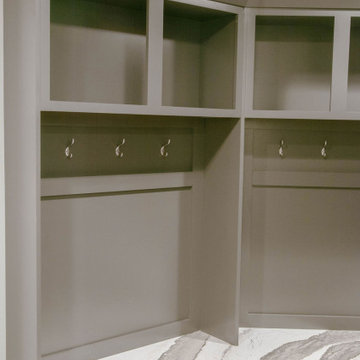 Bearded Builders
Example of a mid-sized trendy marble floor and gray floor mudroom design in Omaha with gray walls

 Jamie Keskin Design
Example of a cottage brick floor and red floor mudroom design in Boston with gray walls

Sponsored
Sunbury, OH

J.Holderby - Renovations
Franklin County's Leading General Contractors - 2X Best of Houzz!
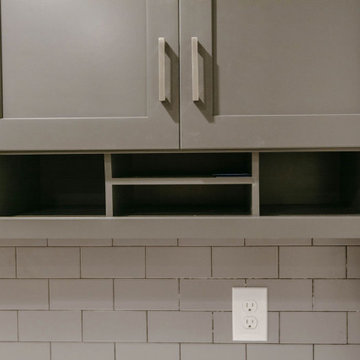 Bearded Builders
Inspiration for a mid-sized contemporary marble floor and gray floor mudroom remodel in Omaha with gray walls

 Angela Francis Interiors, LLC
In this remodel, we opened up a closet to the hallway from the garage to make the space feel more open. In it's place we added custom cabinets and cubbies. Each family member has their own station, with a couple to spare. Each unit has an electrical outlet so that phones, ipads, etc. can be charged. We left the bottoms open, so that wet or muddy shoes could be slid under the bench, allowing for easier clean-up.

 Hagstrom Builder
A Modern Farmhouse set in a prairie setting exudes charm and simplicity. Wrap around porches and copious windows make outdoor/indoor living seamless while the interior finishings are extremely high on detail. In floor heating under porcelain tile in the entire lower level, Fond du Lac stone mimicking an original foundation wall and rough hewn wood finishes contrast with the sleek finishes of carrera marble in the master and top of the line appliances and soapstone counters of the kitchen. This home is a study in contrasts, while still providing a completely harmonious aura.

 Urban Design Associates
Southwestern style family room with built-in media wall.
Architect: Urban Design Associates
Builder: R-Net Custom Homes
Interiors: Billie Springer
Photography: Thompson Photographic

Sponsored
Sunbury, OH
J.Holderby - Renovations
Franklin County's Leading General Contractors - 2X Best of Houzz!
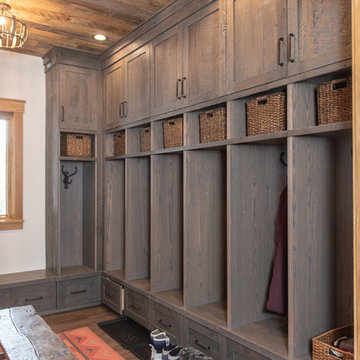
 Yellow House

Mudroom - mid-sized country light wood floor and beige floor mudroom idea in San Francisco with blue walls

23