
Search results for "Cubbie bench" in Home Design Ideas
 Kitchen Design Concepts

We focused a lot on the cabinetry layout and design for this functional secondary laundry space to create a extremely useful mudroom for this family.
Mudroom/Laundry
Cabinetry: Cabico Elmwood Series, Fenwick door, Dove White paint
Bench and countertop: Cabico Elmwood Series, Fenwick door, Alder in Gunstock Fudge
Hardware: Emtek Old Town clean cabinet knobs, oil rubbed bronze
Refrigerator hardware: Baldwin Severin Fayerman appliance pull in venetian bronze
Refrigerator: Dacor 24" column, panel ready
Washer/Dryer: Samsung in platinum with storage drawer pedestals
Clothing hooks: Restoration Hardware Bistro in oil rubbed bronze
Floor tile: Antique Floor Golden Sand Cleft quartzite
(Wallpaper by others)

 HUNTINGTON ID
Our Ridgewood Estate project is a new build custom home located on acreage with a lake. It is filled with luxurious materials and family friendly details.

 M.J. Whelan Construction
This incredible closet is custom in every way. It was designed to meet the specific needs and desires of our client. The cabinetry was slightly distressed, glazed and load with extensive detail. The rolling ladder moves around entire closet for upper storage. Several pull out and slide out shelves, scarf racks, hanger racks and custom storage accessories were included in the design. A custom dresser with upper glass cabinets along with built-in hamper are also included. It wouldn't be complete without a vertical, tilted shoe rack. Ceiling painted in a rich robin’s egg blue with sparkle additive sets this closet apart from any other. The custom upholstered storage bench with pillows at the end of the room and crystal chandelier finishes this room beautifully. Photo Credit - Hall Of Portraits
Find the right local pro for your project

 Rachel Loewen Photography
Photo: Rachel Loewen © 2019 Houzz
Inspiration for a scandinavian gray floor and wall paneling mudroom remodel in Chicago with white walls
Inspiration for a scandinavian gray floor and wall paneling mudroom remodel in Chicago with white walls
 Redstart Construction, Inc.
Picture Perfect House

Inspiration for a large transitional galley dark wood floor and brown floor utility room remodel in Chicago with flat-panel cabinets, white walls and a side-by-side washer/dryer
Inspiration for a large transitional galley dark wood floor and brown floor utility room remodel in Chicago with flat-panel cabinets, white walls and a side-by-side washer/dryer


 Angela Arnone-Orel,

Transitional medium tone wood floor and brown floor mudroom photo in Kansas City with beige walls

Sponsored
Columbus, OH

Hope Restoration & General Contracting
Columbus Design-Build, Kitchen & Bath Remodeling, Historic Renovations


 House to Home Interiors
Inspiration for a country galley multicolored floor utility room remodel in New York with recessed-panel cabinets, white cabinets, a side-by-side washer/dryer and gray walls

 Autumn Homes Inc.
Custom built lockers with coat hooks and a "Moms Desk" for all your organization in one place.
Mudroom - mid-sized transitional laminate floor and brown floor mudroom idea in Chicago with gray walls and a medium wood front door
Mudroom - mid-sized transitional laminate floor and brown floor mudroom idea in Chicago with gray walls and a medium wood front door
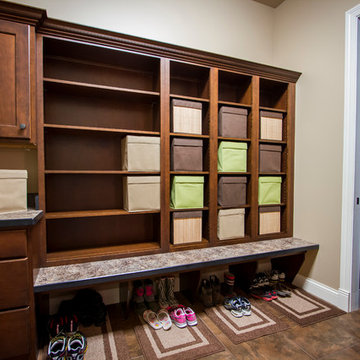


 Closet Factory Chicago

Multi-Functional and beautiful Laundry/Mudroom. Kids storage is contained on hooks and baskets in the cubbies under the bench. Gloves/Hats and miscellaneous seasonal storage available above the locker spaces.
 Strobel & Associates LLC
Drop Zone
Jon Garza Photographer

Mudroom - mid-sized transitional light wood floor and beige floor mudroom idea in Austin with beige walls and a white front door
Mudroom - mid-sized transitional light wood floor and beige floor mudroom idea in Austin with beige walls and a white front door

Sponsored
Delaware County, OH

Whisler Home Improvement
Franklin County's Committed Home Improvement Professionals


 Period Architecture Ltd.
Angle Eye Photography

Mudroom - large traditional black floor mudroom idea in Philadelphia with a blue front door
Mudroom - large traditional black floor mudroom idea in Philadelphia with a blue front door

 User
UserChiChi Ubiña
Mudroom - mid-sized transitional limestone floor mudroom idea in New York with white walls
Mudroom - mid-sized transitional limestone floor mudroom idea in New York with white walls
 Wade Weissmann Architecture

A serene blue wall color echoes a summer sky.
Example of a mid-sized farmhouse bathroom design in Milwaukee with open cabinets, blue walls, a trough sink and wood countertops
Example of a mid-sized farmhouse bathroom design in Milwaukee with open cabinets, blue walls, a trough sink and wood countertops





 Ezra Lee Design+Build
This mudroom has enough storage space for the whole family.
Inspiration for a mid-sized transitional ceramic tile and gray floor mudroom remodel in Salt Lake City with white walls
Inspiration for a mid-sized transitional ceramic tile and gray floor mudroom remodel in Salt Lake City with white walls
 Lauten Construction
Robert Lauten

Utility room - large traditional galley utility room idea in DC Metro with an undermount sink, granite countertops, gray walls, a side-by-side washer/dryer, recessed-panel cabinets and dark wood cabinets
Utility room - large traditional galley utility room idea in DC Metro with an undermount sink, granite countertops, gray walls, a side-by-side washer/dryer, recessed-panel cabinets and dark wood cabinets
27