
Search results for "Cubbie bench" in Home Design Ideas

 M.J. Whelan Construction
This incredible closet is custom in every way. It was designed to meet the specific needs and desires of our client. The cabinetry was slightly distressed, glazed and load with extensive detail. The rolling ladder moves around entire closet for upper storage. Several pull out and slide out shelves, scarf racks, hanger racks and custom storage accessories were included in the design. A custom dresser with upper glass cabinets along with built-in hamper are also included. It wouldn't be complete without a vertical, tilted shoe rack. Ceiling painted in a rich robin’s egg blue with sparkle additive sets this closet apart from any other. The custom upholstered storage bench with pillows at the end of the room and crystal chandelier finishes this room beautifully. Photo Credit - Hall Of Portraits

 Pinnacle Design & Remodeling
Stunning transitional modern laundry room remodel with new slate herringbone floor, white locker built-ins with characters of leather, and pops of black.

 Johnston Home Interior Design
This study off the kitchen acts as a control center for the family. Kids work on computers in open spaces, not in their rooms. Green linoleum covers the desk for a durable and cleanable surface. The cabinets were custom built for the space. The chairs are from Overstock.com. photo: David Duncan Livingston
Find the right local pro for your project

 David A. Kinsella, AIA

Inspiration for a large coastal porcelain tile and brown floor mudroom remodel in Boston with white walls and a white front door
 Matthies Builders

Mudroom - small craftsman ceramic tile and gray floor mudroom idea in Chicago with gray walls and a white front door
 Devlin McNally Construction
Photos:
Pamela Palma

Trendy galley light wood floor kitchen photo in San Francisco with a double-bowl sink, flat-panel cabinets, white cabinets, wood countertops, white backsplash, paneled appliances, an island and white countertops
Trendy galley light wood floor kitchen photo in San Francisco with a double-bowl sink, flat-panel cabinets, white cabinets, wood countertops, white backsplash, paneled appliances, an island and white countertops

Sponsored
Sunbury, OH

J.Holderby - Renovations
Franklin County's Leading General Contractors - 2X Best of Houzz!
 Matthies Builders
Mudroom - large contemporary slate floor and multicolored floor mudroom idea in Chicago with beige walls

 Jim Sattler Custom Homes
Inspiration for a mid-sized transitional brown floor and concrete floor mudroom remodel in Cedar Rapids with blue walls
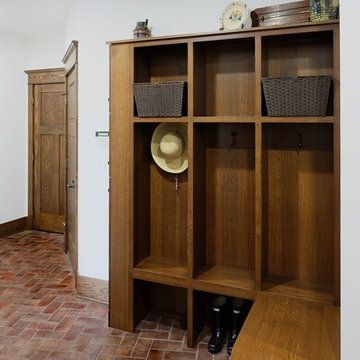
 Progress Street Builders
Example of a large arts and crafts brick floor mudroom design with white walls
 Progress Street Builders
Example of a large arts and crafts brick floor mudroom design with white walls

 Penelope Daborn Ltd.
Randolph Ashey
Small elegant gender-neutral carpeted dressing room photo in Portland Maine with flat-panel cabinets and white cabinets
Small elegant gender-neutral carpeted dressing room photo in Portland Maine with flat-panel cabinets and white cabinets

 CG&S Design-Build
Design by Joanna Hartman
Photography by Ryann Ford
Styling by Adam Fortner
This space features Crema Marfil Honed 12x12 floor tile and Restoration Hardware "Vintage Hooks".

Sponsored
Sunbury, OH
J.Holderby - Renovations
Franklin County's Leading General Contractors - 2X Best of Houzz!

 Ezra Lee Design+Build
This mudroom has enough storage space for the whole family.
Inspiration for a mid-sized transitional ceramic tile and gray floor mudroom remodel in Salt Lake City with white walls
Inspiration for a mid-sized transitional ceramic tile and gray floor mudroom remodel in Salt Lake City with white walls

 Helios Design Group
Milton Trimitsis- Trimitsis Woodworking, contractor
Milton Trimitsis, Photographer
Mudroom - mid-sized transitional slate floor mudroom idea in Denver
Mudroom - mid-sized transitional slate floor mudroom idea in Denver

 François Lévy Architecture + Interiors
Photo Credit: Juan Molina, Shoot2Sell Photography
Inspiration for a large mediterranean medium tone wood floor foyer remodel in Dallas with beige walls and a glass front door
Inspiration for a large mediterranean medium tone wood floor foyer remodel in Dallas with beige walls and a glass front door

 Feinmann, Inc.
Feinmann's Concord, MA remodel transforms an attic into a modern, cozy living space and revitalizes the first-floor mudroom and powder room.
Inspiration for a transitional white tile and subway tile exposed beam and white floor alcove shower remodel in Boston with gray walls and a hinged shower door
Inspiration for a transitional white tile and subway tile exposed beam and white floor alcove shower remodel in Boston with gray walls and a hinged shower door

Sponsored
Delaware County, OH

Whisler Home Improvement
Franklin County's Committed Home Improvement Professionals
 Lauten Construction
Robert Lauten

Utility room - large traditional galley utility room idea in DC Metro with an undermount sink, granite countertops, gray walls, a side-by-side washer/dryer, recessed-panel cabinets and dark wood cabinets
Utility room - large traditional galley utility room idea in DC Metro with an undermount sink, granite countertops, gray walls, a side-by-side washer/dryer, recessed-panel cabinets and dark wood cabinets
 Litwiller Renovations & Custom Homes

Example of a mid-sized transitional ceramic tile and gray floor mudroom design in Calgary with white walls and a white front door
 Upside Development
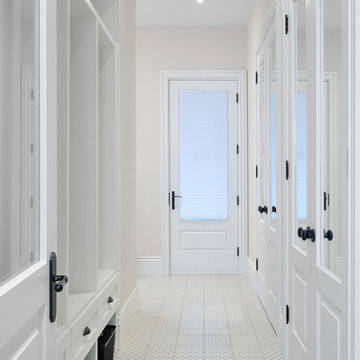
Example of a small trendy ceramic tile and white floor mudroom design in Toronto with gray walls and a white front door
26