
Search results for "Cubbie bench" in Home Design Ideas


 John Kraemer & Sons

Builder: John Kraemer & Sons | Designer: Ben Nelson | Furnishings: Martha O'Hara Interiors | Photography: Landmark Photography
Mid-sized elegant open concept light wood floor family room photo in Minneapolis with white walls, a standard fireplace and a tile fireplace
Mid-sized elegant open concept light wood floor family room photo in Minneapolis with white walls, a standard fireplace and a tile fireplace

Find the right local pro for your project
 Jonathan Caron Construction, Inc.

Inspiration for a mid-sized farmhouse porcelain tile and gray floor mudroom remodel in DC Metro with white walls
 Ana Williamson
Paul Dyer

Inspiration for a large farmhouse galley ceramic tile mudroom remodel in San Francisco with an integrated sink, gray cabinets, concrete countertops, white walls, a side-by-side washer/dryer, shaker cabinets and a glass front door
Inspiration for a large farmhouse galley ceramic tile mudroom remodel in San Francisco with an integrated sink, gray cabinets, concrete countertops, white walls, a side-by-side washer/dryer, shaker cabinets and a glass front door
 Labra Design Build

This mudroom was part of a large addition that connected the previously detached garage to the house. It included a powder room and laundry as well as a large L shaped lockers and bench. Additional storage is included in the form of a traditional reach in closet. Loads of countertop space and upper cabinetry make this one of the most functional mudrooms we've done!
 Winslow Design
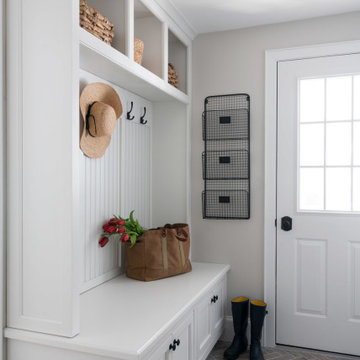
Mid-sized trendy porcelain tile and brown floor mudroom photo in Boston with gray walls

Sponsored
Sunbury, OH

J.Holderby - Renovations
Franklin County's Leading General Contractors - 2X Best of Houzz!

 Rudloff Custom Builders
Renovations made this house bright, open, and modern. In addition to installing white oak flooring, we opened up and brightened the living space by removing a wall between the kitchen and family room and added large windows to the kitchen. In the family room, we custom made the built-ins with a clean design and ample storage. In the family room, we custom-made the built-ins. We also custom made the laundry room cubbies, using shiplap that we painted light blue.
Rudloff Custom Builders has won Best of Houzz for Customer Service in 2014, 2015 2016, 2017 and 2019. We also were voted Best of Design in 2016, 2017, 2018, 2019 which only 2% of professionals receive. Rudloff Custom Builders has been featured on Houzz in their Kitchen of the Week, What to Know About Using Reclaimed Wood in the Kitchen as well as included in their Bathroom WorkBook article. We are a full service, certified remodeling company that covers all of the Philadelphia suburban area. This business, like most others, developed from a friendship of young entrepreneurs who wanted to make a difference in their clients’ lives, one household at a time. This relationship between partners is much more than a friendship. Edward and Stephen Rudloff are brothers who have renovated and built custom homes together paying close attention to detail. They are carpenters by trade and understand concept and execution. Rudloff Custom Builders will provide services for you with the highest level of professionalism, quality, detail, punctuality and craftsmanship, every step of the way along our journey together.
Specializing in residential construction allows us to connect with our clients early in the design phase to ensure that every detail is captured as you imagined. One stop shopping is essentially what you will receive with Rudloff Custom Builders from design of your project to the construction of your dreams, executed by on-site project managers and skilled craftsmen. Our concept: envision our client’s ideas and make them a reality. Our mission: CREATING LIFETIME RELATIONSHIPS BUILT ON TRUST AND INTEGRITY.
Photo Credit: Linda McManus Images
 Sellars Lathrop Architects, llc
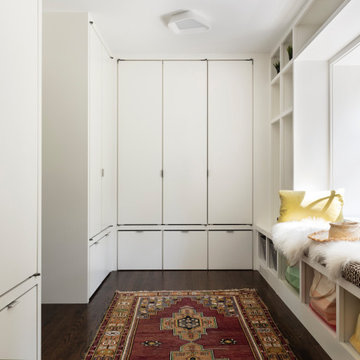
Inspiration for a large contemporary gender-neutral dark wood floor and brown floor walk-in closet remodel in New York with flat-panel cabinets and white cabinets
 Christopher Burns Interiors

Inspiration for a mid-sized contemporary slate floor mudroom remodel in New York with white walls and a white front door
 Plan Architecture

Mudroom - mid-sized transitional slate floor mudroom idea in New York with white walls

 Simpatico Designs

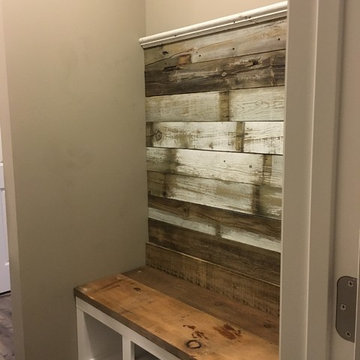
Cubbie bench designed and built by Stacy Dennis of Stacy Dennis Designs
RECLAIMED WOOD FROM OLD FENCE
RECLAIMED FLOOR JOISTS FOR BENCH TOP
RECLAIMED MOLDING FROM HOME ON SUMMIT AVE IN ST. PAUL MN
Sponsored
Sunbury, OH
J.Holderby - Renovations
Franklin County's Leading General Contractors - 2X Best of Houzz!

 CIRCLE Design Studio
Photo by Kip Dawkins
Example of a small classic medium tone wood floor and brown floor single front door design with white walls
Example of a small classic medium tone wood floor and brown floor single front door design with white walls



 Bartelt. The Remodeling Resource
Photo Credit - David Bader
Inspiration for a country dark wood floor and brown floor mudroom remodel in Milwaukee with white walls
Inspiration for a country dark wood floor and brown floor mudroom remodel in Milwaukee with white walls
 Khoury Design

This white shaker style transitional laundry room features a sink, hanging pole, two hampers pull out, and baskets. the grey color quartz countertop and backsplash look like concrete.


 Supple Homes, Inc

Example of a mid-sized farmhouse single-wall concrete floor and gray floor utility room design in San Francisco with shaker cabinets, green cabinets, gray walls and a side-by-side washer/dryer
 Closet & Storage Concepts - Norwalk

Inspiration for a large contemporary gender-neutral dark wood floor walk-in closet remodel in New York with flat-panel cabinets and white cabinets
 Dragon Seed Interior Design Inc.

Mudroom - mid-sized transitional medium tone wood floor and brown floor mudroom idea in Edmonton with gray walls
32