
Search results for "Cubbie bench" in Home Design Ideas



 Hammer & Hand

This commercial-to-residential remodel took an abandoned commercial building in southeast Portland and transformed it into an open, light-filled celebration of simplicity. Architect Elizabeth Williams of Pencil Work Studio designed the remodel of the building, which in its hundred-year life had served as nickelodeon, school, place of worship, and dance hall. The loft living space occupies the second floor, while music and rehearsal space occupies the first.
Photos by Sally Painter.
 ID.ology Interiors & Design

Mid-sized farmhouse brick floor mudroom photo with gray walls and a glass front door
Find the right local pro for your project
 California Closets of Tennessee
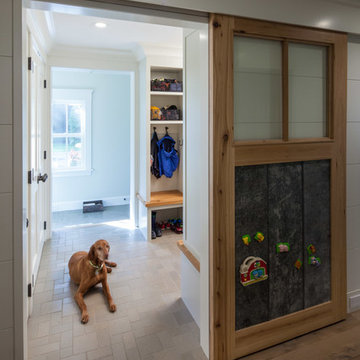
Cabinets and drawers provide concealed storage while an integrated bench provides seating.
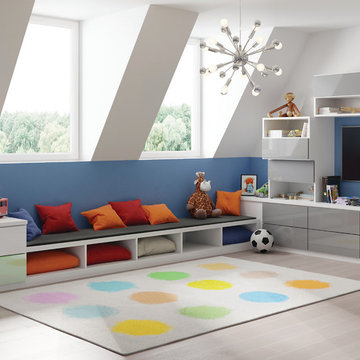
Example of a mid-sized eclectic gender-neutral light wood floor playroom design in Nashville with blue walls
Example of a mid-sized eclectic gender-neutral light wood floor playroom design in Nashville with blue walls

 Reiko Feng Shui Design
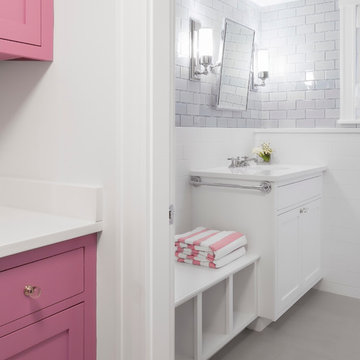
Guest Bathroom. Photo by: Yorgos Efthymiadis
Bathroom - coastal bathroom idea in New York
Bathroom - coastal bathroom idea in New York

Sponsored
Sunbury, OH

J.Holderby - Renovations
Franklin County's Leading General Contractors - 2X Best of Houzz!
 Solitude Homes
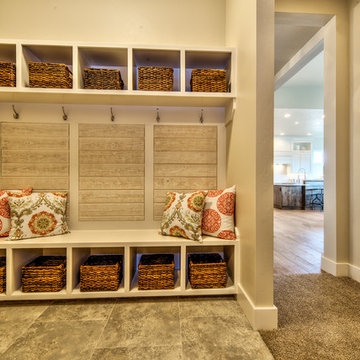
Example of a mid-sized transitional u-shaped ceramic tile and gray floor mudroom design in Boise with raised-panel cabinets, white cabinets, wood countertops and beige walls
 Daniel Rodriguez Photography

Alcove shower - mid-sized transitional 3/4 white tile and subway tile wood-look tile floor, gray floor and double-sink alcove shower idea in New York with shaker cabinets, medium tone wood cabinets, a two-piece toilet, white walls, an undermount sink, solid surface countertops, a hinged shower door, white countertops and a freestanding vanity
 Upside Interiors
Sarah Baker Photos
Mudroom - mid-sized country medium tone wood floor mudroom idea with white walls
Mudroom - mid-sized country medium tone wood floor mudroom idea with white walls
 Beacon Hill Builders
Example of a mid-sized classic l-shaped porcelain tile and brown floor utility room design in Burlington with an undermount sink, shaker cabinets, white cabinets, soapstone countertops, blue walls, a side-by-side washer/dryer and black countertops
 Cabinet-S-Top
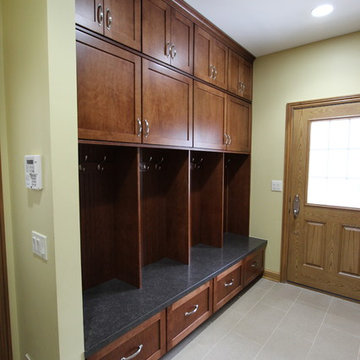
In this laundry room remodel we installed Medallion Designer Potters’s Mill, Maple Rumberry cabinets with Decorative Brushed Nickel Hardware and Coat Hooks in Matte Nickel Finish. In this laundry room a coat rack area was created for each member of the family and a Cubby Bench in Mineral Jet Laminate was installed for a seating area. On the countertop, Cambria Quartz in Berkley color was installed with an Undermount Stainless Steel Utility Sink accented with a Moen Arbor faucet. On the floor 12x24 Porcelain Imperial Gold Tile was laid in a brick pattern. A Maple interior door with frosted glass was installed to enclose the laundry room.



Sponsored
Sunbury, OH
J.Holderby - Renovations
Franklin County's Leading General Contractors - 2X Best of Houzz!
 Beacon Hill Builders
Mid-sized elegant l-shaped porcelain tile and brown floor utility room photo in Burlington with an undermount sink, shaker cabinets, white cabinets, soapstone countertops, blue walls, a side-by-side washer/dryer and black countertops
 Z+ Architects, LLC
Amanda Kirkpatrick Photography

Mid-sized beach style gray floor mudroom photo in New York with white walls
Mid-sized beach style gray floor mudroom photo in New York with white walls

 KannCept Design, Inc.
Nels Akerlund Photography LLC
Example of a classic dark wood floor mudroom design in Chicago with blue walls
Example of a classic dark wood floor mudroom design in Chicago with blue walls
 Jamee Parish Architects, LLC
mudroom entry

Mudroom - mid-sized transitional concrete floor mudroom idea in Columbus with beige walls
Mudroom - mid-sized transitional concrete floor mudroom idea in Columbus with beige walls
Sponsored
Sunbury, OH
J.Holderby - Renovations
Franklin County's Leading General Contractors - 2X Best of Houzz!
 Lauren Shadid Architecture + Interiors
Nicole Leone
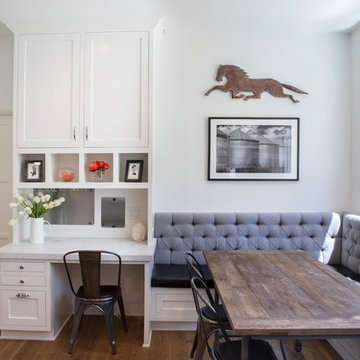
Kitchen/dining room combo - mid-sized country light wood floor and brown floor kitchen/dining room combo idea in Los Angeles with white walls and no fireplace
Kitchen/dining room combo - mid-sized country light wood floor and brown floor kitchen/dining room combo idea in Los Angeles with white walls and no fireplace
 User
UserDemoed existing kitchen, walls, ceilings, floors, etc.
* Designed, fabricated and installed kitchen cabinets.
* Beautiful white quarts countertops.
* Viking stove
* Custom white stone fireplace with mounted TV.
* New powder room with wall paper, new tile, toilet, pedestal sink and more.

* New custom mud room area with tile, bench and cubbies for storage.
* Custom builtin near the dining room table for additional kitchen storage and seating.
* New windows and doors.
* Refinished floors throughout the first floor.
* Fresh paint throughout.
* And more ....

29