
Search results for "Cube storage" in Home Design Ideas
 Uniik Design
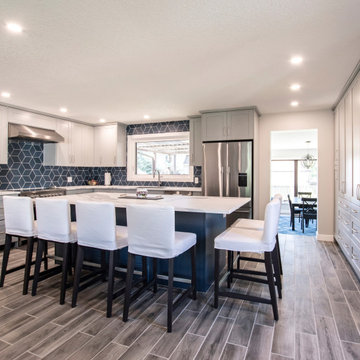
This main floor space was a complete transformation! We had so much fun collaborating with our clients on their newly renovated kitchen. They had many problems with their existing kitchen as it was very tight, dated, and not enough storage space. We took down two walls to give them a more open floor plan, we doubled their storage, and created a flow throughout the kitchen that met all the clients needs and functionalities. For the aesthetics, we used a beautiful grey for the cabinetry, porcelain slabs with stunning veins to speak to the cabinets, and added a geometric cube pattern with a punch of blue in the backsplash.

 Furniture Showcase
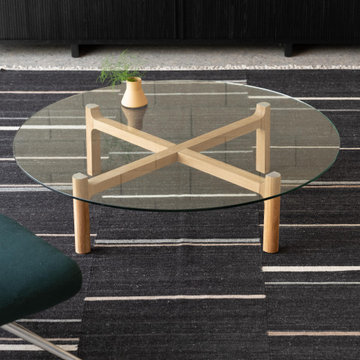
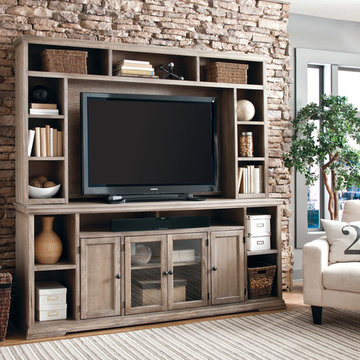
This set is available at Furniture Showcase, a family owned and operated furniture store located in downtown Stillwater, OK. Call or visit our showroom.
Find the right local pro for your project
 Trust the Vision Decor


Master Bedroom Re-Design. A simple master bedroom redesign on a simple budget!
Example of a large transitional master carpeted and beige floor bedroom design in Philadelphia with blue walls and no fireplace
Example of a large transitional master carpeted and beige floor bedroom design in Philadelphia with blue walls and no fireplace
 User
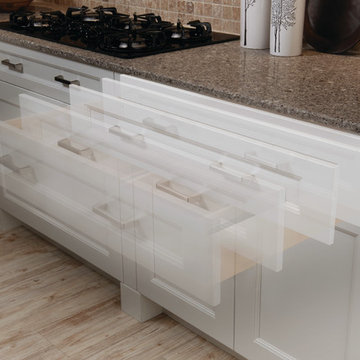
UserThe wide frame of the Providence door style offers contemporary simplicity and classic detailing for a distinctive transitional style. The Maple finished in White Icing supports the classic theme while bold accents, such as the decorative legs with a tapered foot in Oak Espresso, frame the peninsula and add drama to the contemporary architecture of this space. Wine cubes add a decorative element and are unexpected place for storage or display of small items. A rolling island cart with a John Boos butcher block top offers additional work space and the 64-1/2" pull-out pantry features full extension, heavy-duty glides for easy access to what you need. From the bold contrast of colors to the integrated beauty of the deluxe wood hood with a plate ledge, this design combines style, flexibility and function to create a one-of-a-kind space.
Find a Design-Craft Showroom near you today: http://www.designcraftcabinets.com/dealer-locations
 RNR Designs
Jim Celuch
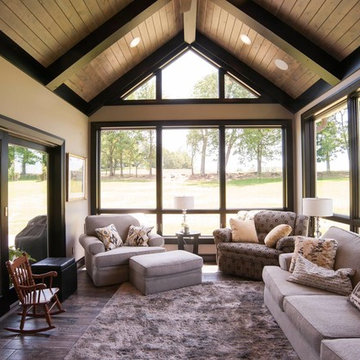
Traditional and classic elements combine to create contemporary styling. Clean lines create contemporary space.
Sunroom - mid-sized transitional sunroom idea in Cleveland with a standard ceiling
Sunroom - mid-sized transitional sunroom idea in Cleveland with a standard ceiling
 Amy Krause Design, LLC.

Making every corner perform with storage galore. Drawers, charging station, laundry shelves and baskets, huge workspace, hanging and folding station, and laundry hampers.

Sponsored
Fredericksburg, OH

High Point Cabinets
Columbus' Experienced Custom Cabinet Builder | 4x Best of Houzz Winner
 Younger Brothers Builders
LucidPic Photography
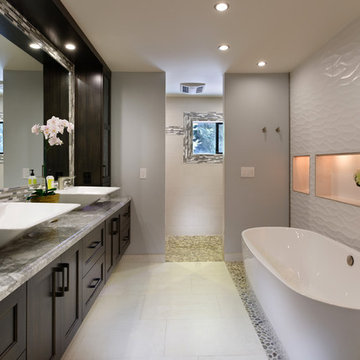
Bathroom - huge contemporary master white tile porcelain tile bathroom idea in San Francisco with a vessel sink, flat-panel cabinets, brown cabinets, quartzite countertops and white walls
Bathroom - huge contemporary master white tile porcelain tile bathroom idea in San Francisco with a vessel sink, flat-panel cabinets, brown cabinets, quartzite countertops and white walls

 User
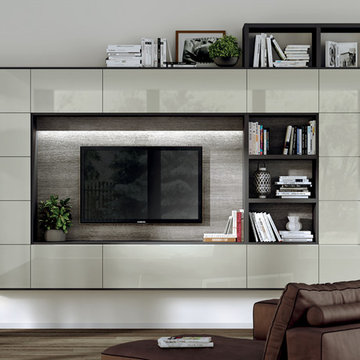
UserExample of a mid-sized minimalist open concept medium tone wood floor living room design in Montreal with white walls, no fireplace and a wall-mounted tv
 BDR Executive Custom Homes
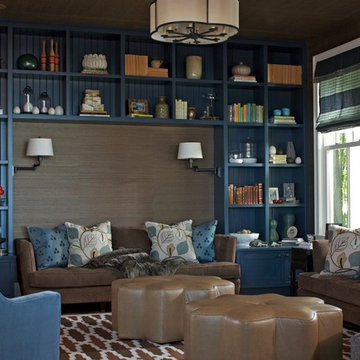
Inspiration for a transitional carpeted family room library remodel in Grand Rapids with beige walls
 Edmond Kitchen & Bath LLC

To replace an Old World style kitchen, we created a new space with farmhouse elements coupled with our interpretation of modern European detailing. With our focus on improving function first, we removed the old peninsula that closed off the kitchen, creating a location for conversation and eating on the new cantilevered countertop which provides interesting, yet purposeful design. A custom designed European cube shelf system was created, incorporating integrated lighting inside Rift Sawn oak shelves to match our base cabinetry. After building the shelf system, we placed it in front of the handmade art tile backsplash, bringing a very modern element to contrast with our custom inset cabinetry. Our design team selected the Rift sawn oak for the base cabinets to bring warmth into the space and to contrast with the white upper cabinetry. We then layered matt black on select drawer fronts and specific cabinet interiors for a truly custom modern edge. Custom pull outs and interior organizers fulfill our desire for a kitchen that functions first and foremost, while our custom cabinetry and complete design satisfies our homeowners’ desire for wow. Farmhouse style will never be the same.



 Mountainwood Homes
Photo by: Vern Uyetake
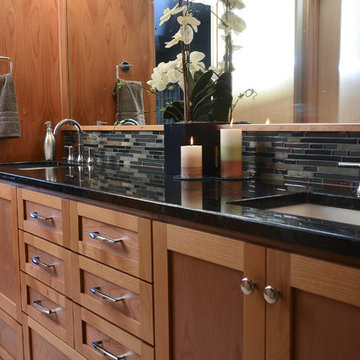
Bathroom - transitional gray tile bathroom idea in Portland with an undermount sink, shaker cabinets, light wood cabinets and granite countertops
Bathroom - transitional gray tile bathroom idea in Portland with an undermount sink, shaker cabinets, light wood cabinets and granite countertops
 Synergy Design & Construction
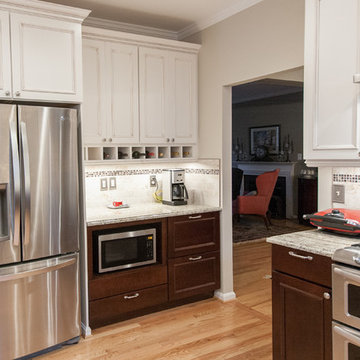
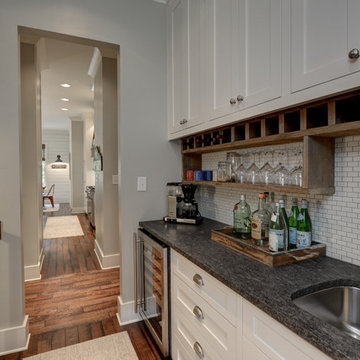
A base cabinet microwave shelf clears up counter space, as does some small wine cubbies under the cabinets.
Mid-sized transitional u-shaped light wood floor open concept kitchen photo in DC Metro with recessed-panel cabinets, white cabinets, granite countertops, white backsplash, stone tile backsplash, stainless steel appliances, an undermount sink and a peninsula
Mid-sized transitional u-shaped light wood floor open concept kitchen photo in DC Metro with recessed-panel cabinets, white cabinets, granite countertops, white backsplash, stone tile backsplash, stainless steel appliances, an undermount sink and a peninsula
 Inspired By Design, LLC
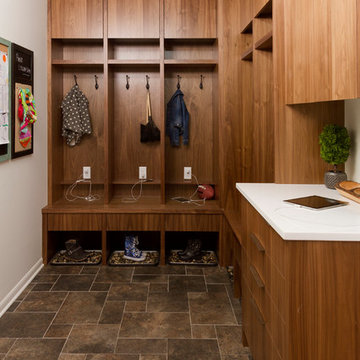
We took a main level laundry room off the garage and moved it directly above the existing laundry more conveniently located near the 2nd floor bedrooms. We then dedicated this space as a true mudroom off the garage with USB outlets located in each coat locker. There are drawers below each locker for storage of hats and mittens, and a perfect drop zone for brief case, mail and keys. This helps to keep this busy family organized.
 Robert Nehrebecky AIA, Re:New Architecture
Robert Nehrebecky AIA, Re:New Architecture
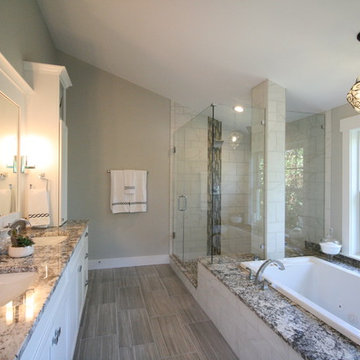
Inspiration for a craftsman bathroom remodel in DC Metro
Inspiration for a craftsman bathroom remodel in DC Metro


 Konni Tanaka Design Group
David William Photography
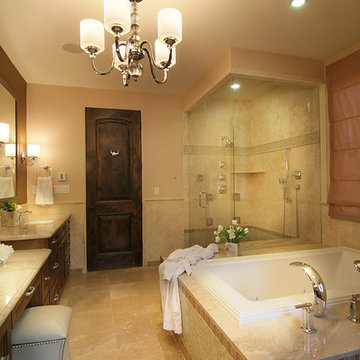
Example of a large tuscan master beige tile travertine floor bathroom design in Los Angeles with medium tone wood cabinets, a one-piece toilet, beige walls, an undermount sink and marble countertops
Example of a large tuscan master beige tile travertine floor bathroom design in Los Angeles with medium tone wood cabinets, a one-piece toilet, beige walls, an undermount sink and marble countertops
 Summerland Homes & Gardens
The client requested a soothing color palette of grays, blues and greens, but with a pop of pink. This accent color was brought in with the painting above the fireplace, throw pillows and fresh flowers. A gray & white medallion Dhurrie rug anchors the seating area. Benjamin Moore's Gray Owl at 50% on the walls provides a neutral backdrop for this blue and white palette.
Summerland Homes & Gardens
104