
Search results for "Cube storage" in Home Design Ideas
 Miccaro Designs/Interiors by Michele

Mid-sized trendy gender-neutral porcelain tile and gray floor walk-in closet photo in Vancouver with flat-panel cabinets and gray cabinets
 Tiny Little Pads
Photo: Aaron Glassman
Inspiration for a mid-sized scandinavian home design remodel in Las Vegas
Inspiration for a mid-sized scandinavian home design remodel in Las Vegas
 Voelkel

Our "Simple" Collection for home offices. Bright, white and everything in the right place. Organize your life in a way specific to your current needs with the option to add to your collection for when life changes - which it will.
Find the right local pro for your project
 Elms Interior Design
Photography by Michael J. Lee
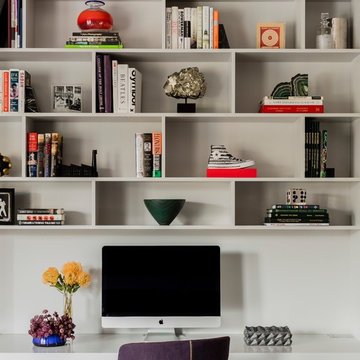
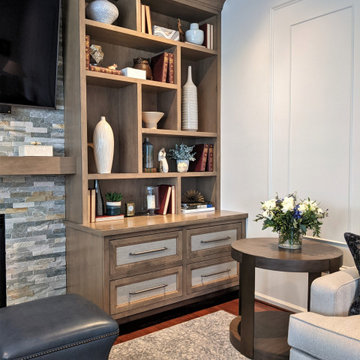
Inspiration for a large transitional dark wood floor home office remodel in Boston with gray walls, a standard fireplace and a stone fireplace
Inspiration for a large transitional dark wood floor home office remodel in Boston with gray walls, a standard fireplace and a stone fireplace
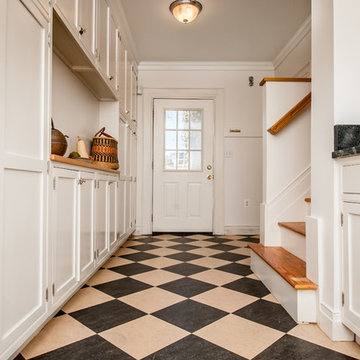
 FineCraft Contractors, Design + Build
Finecraft Contractors, Inc.
Soleimani Photography
Mudroom - mid-sized traditional mudroom idea in DC Metro
Mudroom - mid-sized traditional mudroom idea in DC Metro

 Apartment 46 for the Home
The sagging closet rod was replaced with a custom solid anodized black iron rod tucked under walnut storage cubes. Modern bi-fold doors with opaque glass keep the look clean and streamlined.
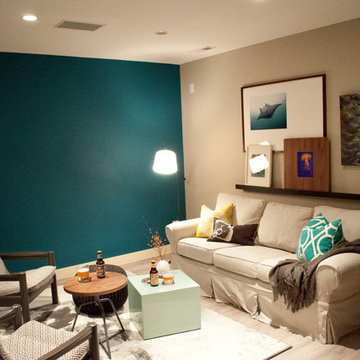
 Jennifer Gardner Design
The design inspiration for this daylight basement turned guest quarters was a fusion of urban edge and a deep sea palette. Furniture was reclaimed and re-purposed in a fresh way and unexpected art was added to create visual interest. A custom mixed teal wall color creates an underwater feeling while the wood slice art adds warmth to the living area. The Barracuda art in the hallway to the bedroom was inspired by the families passion for sea diving. We worked with an etsy artist who created barracuda line drawings which we framed and wall mounted in a 'fish school' formation. The citron painted frames make the black and white drawings pop! Over the bed, we framed black fan coral in crisp white frames. The effect is delicate and artful. A basement turned guest quarters filled with sea inspired personality! Bring on the guests!
Designed by: Jennifer Gardner Design
Photographed by: Marcela Winspear



 User
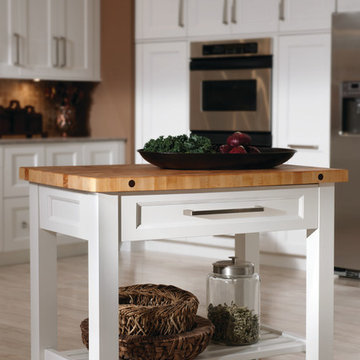

UserThe wide frame of the Providence door style offers contemporary simplicity and classic detailing for a distinctive transitional style. The Maple finished in White Icing supports the classic theme while bold accents, such as the decorative legs with a tapered foot in Oak Espresso, frame the peninsula and add drama to the contemporary architecture of this space. Wine cubes add a decorative element and are unexpected place for storage or display of small items. A rolling island cart with a John Boos butcher block top offers additional work space and the 64-1/2" pull-out pantry features full extension, heavy-duty glides for easy access to what you need. From the bold contrast of colors to the integrated beauty of the deluxe wood hood with a plate ledge, this design combines style, flexibility and function to create a one-of-a-kind space.
Find a Design-Craft Showroom near you today: http://www.designcraftcabinets.com/dealer-locations
 Trust the Vision Decor
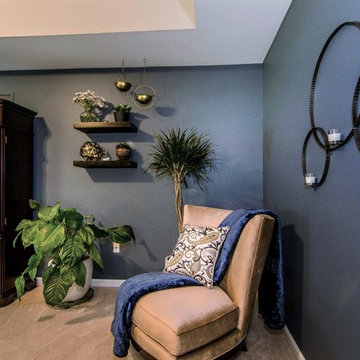
Master Bedroom Re-Design. A simple master bedroom redesign on a simple budget!
Example of a large transitional master carpeted and beige floor bedroom design in Philadelphia with blue walls and no fireplace
Example of a large transitional master carpeted and beige floor bedroom design in Philadelphia with blue walls and no fireplace
 Convenience Concepts
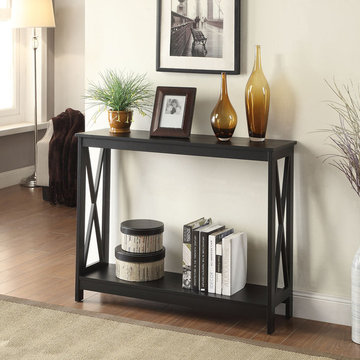
The Oxford Console Table by Convenience Concepts is a great addition to any home. Available in multiple finishes, it's sure to complement any decor. Featuring a bottom shelf that provides plenty of space to display collectibles or every day necessities with ease of access. Coordinating pieces are also available, sold separately.
 User
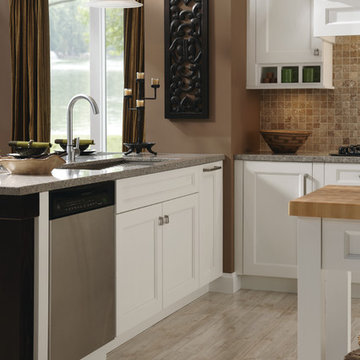
UserThe wide frame of the Providence door style offers contemporary simplicity and classic detailing for a distinctive transitional style. The Maple finished in White Icing supports the classic theme while bold accents, such as the decorative legs with a tapered foot in Oak Espresso, frame the peninsula and add drama to the contemporary architecture of this space. Wine cubes add a decorative element and are unexpected place for storage or display of small items. A rolling island cart with a John Boos butcher block top offers additional work space and the 64-1/2" pull-out pantry features full extension, heavy-duty glides for easy access to what you need. From the bold contrast of colors to the integrated beauty of the deluxe wood hood with a plate ledge, this design combines style, flexibility and function to create a one-of-a-kind space.
Find a Design-Craft Showroom near you today: http://www.designcraftcabinets.com/dealer-locations
 LuxeMark Company
Operable doors are mixed in with the decorative doors around this island giving extra storage for all those seasonal and rarely used items.
Open concept kitchen - mid-sized transitional l-shaped dark wood floor open concept kitchen idea in Raleigh with a farmhouse sink, beaded inset cabinets, white cabinets, granite countertops, white backsplash, stone tile backsplash, stainless steel appliances and an island
Open concept kitchen - mid-sized transitional l-shaped dark wood floor open concept kitchen idea in Raleigh with a farmhouse sink, beaded inset cabinets, white cabinets, granite countertops, white backsplash, stone tile backsplash, stainless steel appliances and an island

Sponsored
Columbus, OH

Hope Restoration & General Contracting
Columbus Design-Build, Kitchen & Bath Remodeling, Historic Renovations
 Decorating Den Interiors - Lois Pade

Console table with storage ottomans and metal wall sculpture art. Vinyl grass cloth wall covering.
Inspiration for a mid-sized contemporary light wood floor hallway remodel in Milwaukee with beige walls
Inspiration for a mid-sized contemporary light wood floor hallway remodel in Milwaukee with beige walls

 Uniik Design
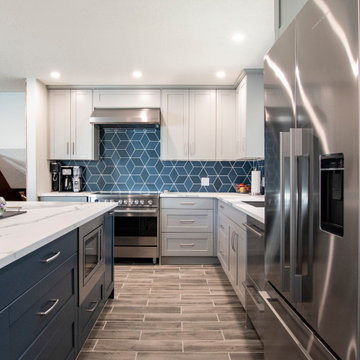
This main floor space was a complete transformation! We had so much fun collaborating with our clients on their newly renovated kitchen. They had many problems with their existing kitchen as it was very tight, dated, and not enough storage space. We took down two walls to give them a more open floor plan, we doubled their storage, and created a flow throughout the kitchen that met all the clients needs and functionalities. For the aesthetics, we used a beautiful grey for the cabinetry, porcelain slabs with stunning veins to speak to the cabinets, and added a geometric cube pattern with a punch of blue in the backsplash.
Sponsored
Columbus, OH
Hope Restoration & General Contracting
Columbus Design-Build, Kitchen & Bath Remodeling, Historic Renovations
 Inde Kitchen Remodelers
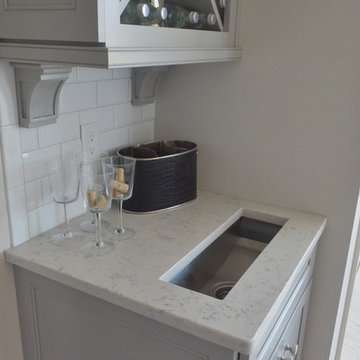
Example of a transitional home bar design in New York with shaker cabinets, gray cabinets, granite countertops and gray backsplash
 Spring Creek Design
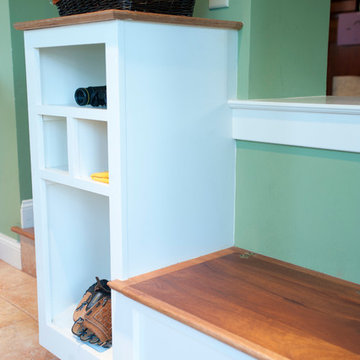
This West Chester rancher had a rather dilapidated back porch that served as the principal entrance to the house. Meanwhile, the stairway to the basement went through the kitchen, cutting 4’ from the width of this room. When Derek and Abbey wanted to spruce up the porch, we saw an opportunity to move the basement stairway out of the kitchen.
Design Criteria:
- Replace 3-season porch with 4-season mudroom.
- Move basement stairway from kitchen to mudroom.
Special Features:
- Custom stair railing of maple and mahogany.
- Custom built-ins and coat rack.
- Narrow Fishing Rod closet cleverly tucked under the stairs
 Econize Closets & Blinds
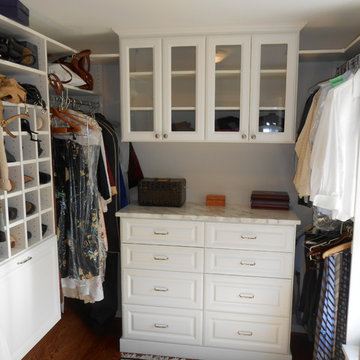
In this closet we aimed at a more traditional look with features like crown and base, a raised panel profile on the drawers, and glass doors. To add a great finishing touch they added in a remnant stone counter top above the drawers.
102