
Search results for "Cube storage" in Home Design Ideas

 Deep Cut
Dave DiNuzzo
Example of a mid-sized urban loft-style dark wood floor living room design in Other
Example of a mid-sized urban loft-style dark wood floor living room design in Other

 Washington Valley Cellars
We built this custom glass wine cube to separate 2 different areas of the basement. This cube has its own lighting system. The racks are floor to ceiling metal racks, situated in front of the tempered glass walls. The wine bottles are prominently displayed which can be seen from either side of the cube. In the back is a ductless split cooling system which will adequately cool the space and keep you wine properly chilled and for long term storage. This view looks into the wine cube from the home theatre.
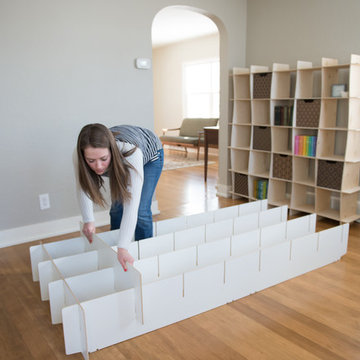
 Sprout, Quark Enterprises
This family room needed some stylish but practical storage space to meet the needs of everyone in the family. It features Sprout's Modern 21 Cubby Tall Bookcase which assembles easily in minutes, and is super durable. Also added is the Mid century Baltic birch Wave 25 cubby organizer. The decorative storage boxes, give this family all the storage they need, in a fashionable way.
Find the right local pro for your project

 Northland Design & Build
Kitchen - traditional kitchen idea in Portland with shaker cabinets, quartzite countertops, white backsplash, stainless steel appliances, an island and white countertops
 Lighting By Design
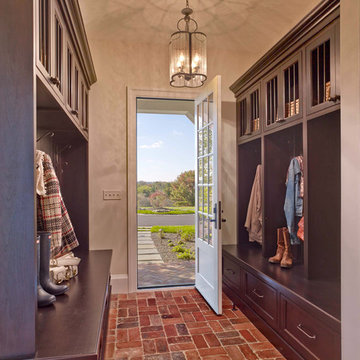
Inspiration for a mid-sized country brick floor entryway remodel in Philadelphia with white walls and a glass front door
![Design Fixation [Faith Provencher]](https://st.hzcdn.com/fimgs/07a3fbf7003fc8b3_6655-w32-h32-b0-p0--.jpg) Design Fixation [Faith Provencher]
Design Fixation [Faith Provencher]Photo: Faith Towers Media © 2015 Houzz
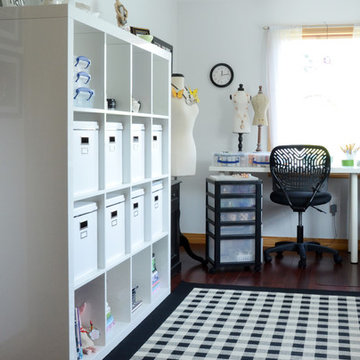
Home office - transitional home office idea in Boston
Home office - transitional home office idea in Boston
 Valentini Kids Furniture Brooklyn NY
Contact our office concerning price or customization of this Kids Bedroom Set. 347-492-55-55

This kids bedroom furniture set is made in Italy from the fines materials available on market. This bedroom set is a perfect solution for those looking for high quality kids furniture with great storage capabilities to embellish and organize the children`s bedroom. This Italian bedroom set also does not take lots of space in the room, using up only the smallest space required to provide room with storage as well as plenty of room for your kids to play. All the pieces within this kids furniture collection are made with a durable and easy to clean melamine on both sides, which is available for ordering in a variety of matt colors that can be mixed and matched to make your kids bedroom bright and colorful.
Please contact our office concerning details on customization of this kids bedroom set.
The starting price is for the "As Shown" composition that includes the following elements:
1 4-Door Wardrobe
1 Full size Storage platform bed (bed fits US standard Full size mattress 54" x 75")
1 Nightstand
1 Computer desk
1 Composition library
1 Hanging horizontal door unit
2 Hanging open cube boxes
1 Shelving unit
The Computer Chair is not included in the price and can be purchased separately.
Please Note: Room/bed decorative accessories and the mattress are not included in the price.
MATERIAL/CONSTRUCTION:
E1-Class ecological panels, which are produced exclusively through a wood recycling production process
Bases 0.7" thick melamine
Back panels 0.12" thick MDF
Doors 0.7" thick melamine
Front drawers 0.7" thick melamine
Dimensions:
4-Door Wardrobe: W71.7" x D21" x H84"
Full bed frame with internal dimensions W54" x D75" (US Standard)
Computer desk: W47.2" x D28.8" x H29"
Nightstand: W31.5" x D14.2" x H10.2"
Composition library: W61" x D13.4" x H70"
Shelving Unit: W47.2" x D9" x H31.5"
Hanging Cube Box: W15.7" x D12.6" x H15.7"
Horizontal Hanging Door Unit: W31.5" x D13.4" x H15.7"

Sponsored
Columbus, OH

Hope Restoration & General Contracting
Columbus Design-Build, Kitchen & Bath Remodeling, Historic Renovations
 Etherington Designs

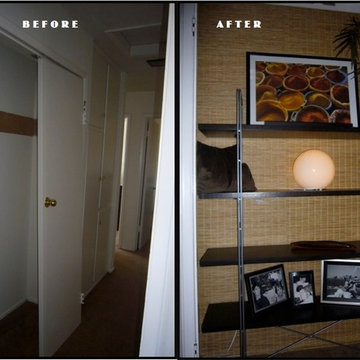
This is a unique space where the goal was to incorporate a TV, open display shelving, storage for brooms and swiffers, serving pieces, wine bottles and three ottomans for extra seating.

 Jerrica Zaric Interior Design, LLC
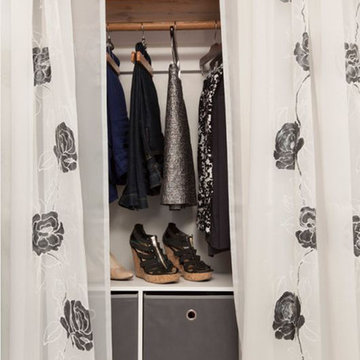
Jerrica Zaric Interior Design, LLC transformed a Milwaukee client's spare bedroom into a full dressing room.
This is a photograph of the entryway into the room. Cube storage, a closet rack and baskets simplify and organize the client's closet.
Curtains hand painted by Jerrica Zaric Interior Design.
Photo by: Ryan Hainey http://www.ryanhainey.com/
 Mike Clark
Michael Stone Clark

Example of a huge transitional boy carpeted kids' room design in Charlotte with blue walls
Example of a huge transitional boy carpeted kids' room design in Charlotte with blue walls
 The Graces - ReMax Hallmark Realty
Robert Holowka - Birdhouse Media
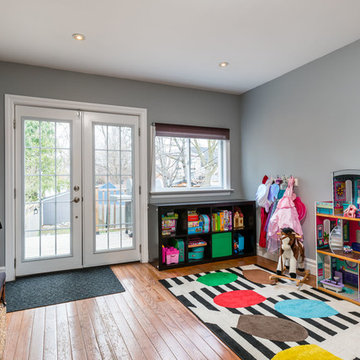
Example of a mid-sized trendy open concept medium tone wood floor family room design in Toronto with blue walls
Example of a mid-sized trendy open concept medium tone wood floor family room design in Toronto with blue walls
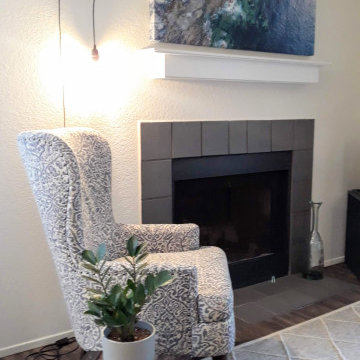
 Real Estate Staging Design
Living room - eclectic laminate floor and brown floor living room idea in Other with white walls, a standard fireplace and a tile fireplace

Sponsored
Columbus, OH
Hope Restoration & General Contracting
Columbus Design-Build, Kitchen & Bath Remodeling, Historic Renovations
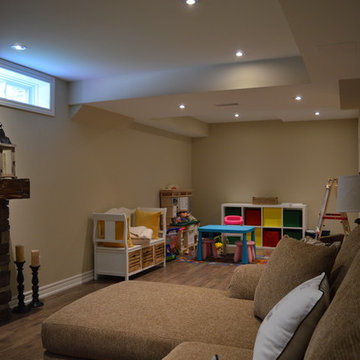
 Revamp Renovation Services Inc.
Having an area for the kids to stretch out and play was a must for this project. Making use of some simple cube storage was a big help taming toys.
Example of a mid-sized classic underground laminate floor and brown floor basement design in Toronto with beige walls, a standard fireplace and a stone fireplace
Example of a mid-sized classic underground laminate floor and brown floor basement design in Toronto with beige walls, a standard fireplace and a stone fireplace
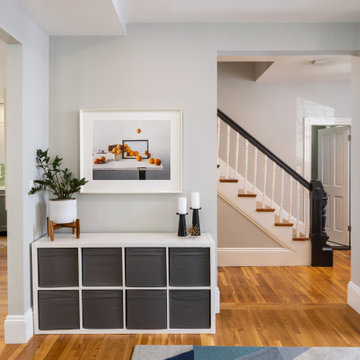
 Morse Constructions
This remodeled entry and living area creates a bright, connected transition between the kitchen, staircase, and main living space. The design features light gray walls, white trim, hardwood floors, a black stair railing, built-in cube storage, modern wall art, and simple decor for a clean and welcoming look. This updated home interior blends transitional style with practical storage, improved flow, and a fresh neutral color palette that connects beautifully to the green and white kitchen remodel.
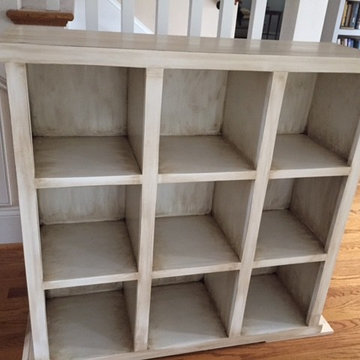
 The Fairwinds Company, LLC
Old World Nook is constructed of Maple plywood and Mable hardwood. Has been painted in layered paint, distressed and finished with a clear matte finish.
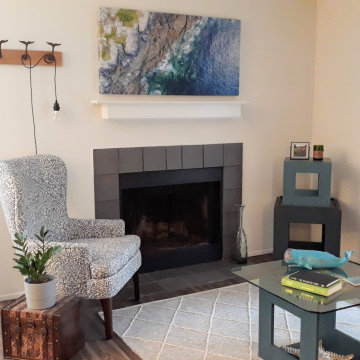 Real Estate Staging Design
Eclectic laminate floor and brown floor living room photo in Other with white walls, a standard fireplace and a tile fireplace



 Barron Custom Design, LLC
Mark Adams Media
Example of a small farmhouse master white tile concrete floor bathroom design in Austin with blue cabinets, a drop-in sink and granite countertops
Example of a small farmhouse master white tile concrete floor bathroom design in Austin with blue cabinets, a drop-in sink and granite countertops
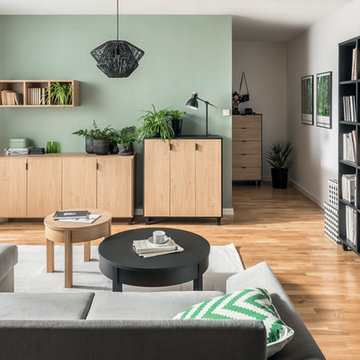
 Voelkel
Simple 4-door cabinet, Simple 3-door cabinet, Simple 5-drawer chest, Simple hanging cube storage, Simple coffee tables short and tall, Simple open shelving

 Black Cat Interiors
Kids playroom online interior design 3D rendering by Black Cat Interiors with city wall mural, striped rug, yellow bean bag lounge chairs, yellow floor lamp, cube storage, Play All Day wall art, yellow chevron roman shade, blue table lamp, colorful sputnik chandelier, blue tent, play table, and small fiddle leaf fig plant in basket.
35