
Search results for "Cube storage" in Home Design Ideas
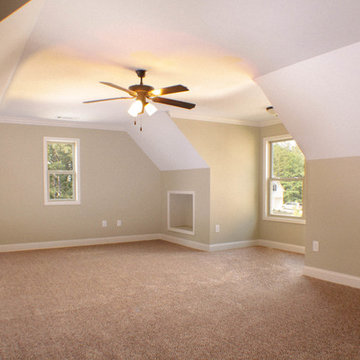
 Athens Construction Group
Nesting In Athens
Large arts and crafts enclosed carpeted family room photo in Atlanta with beige walls
Large arts and crafts enclosed carpeted family room photo in Atlanta with beige walls
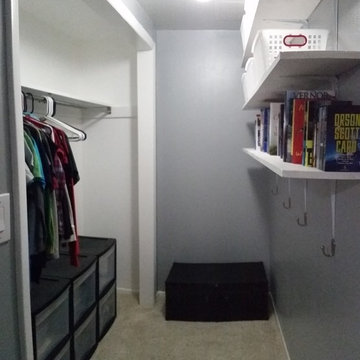
 Designing Memories
Inspiration for a small modern carpeted bedroom remodel in Oklahoma City with gray walls and no fireplace
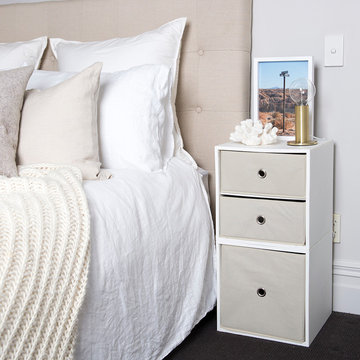
 iCube
iCubeA 2 Cube Kit paired with Natural Fabric drawers gives any bedroom a serene feeling.
Bedroom - scandinavian bedroom idea in Chicago
Bedroom - scandinavian bedroom idea in Chicago
Find the right local pro for your project
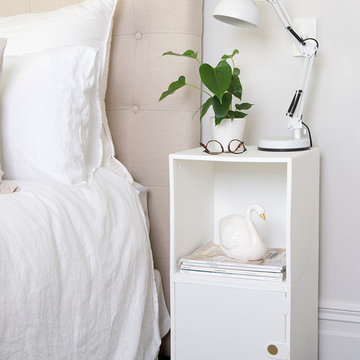 iCube
iCubeThe 2 Cube Kit with Door and Shelf is a simple solution to the search for the perfect bedside table. Affordable yet stylish, our wide range of made-to-fit accessories means you customize you kit to suit your personal needs.

 Washington Valley Cellars
We built this custom glass wine cube to separate 2 different areas of the basement. This cube has its own lighting system. The racks are floor to ceiling metal racks, situated in front of the tempered glass walls. The wine bottles are prominently displayed which can be seen from either side of the cube. In the back is a ductless split cooling system which will adequately cool the space and keep you wine properly chilled and for long term storage. The racking in the back is custom mahogany racking designed to hold magnum and champagne bottles. The glass door has been weather stripped on all sides to prevent air loss or infiltration. There is a mahogany ceiling above to match the racking.

 Genuwine Cellars
Contemporary architectural style wine racking titled "The Cube" by Genuwine Cellars.
Includes floor to ceiling seamless glass wall and door system, custom water feature, bin storage wine racking, ducted climate control unit, glass shelving, and more!

 Closet Factory (Fort Lauderdale)
Our daily routine begins and ends in the closet, so we believe it should be a place of peace, organization and beauty. When it comes to the custom design of one of the most personal rooms in your home, we want to transform your closet and make space for everything. With an inspired closet design you are able to easily find what you need, take charge of your morning routine, and discover a feeling of harmony to carry you throughout your day.



 At Home Design LLC
2010 A-List Award for Best Home Remodel
Repurposed wine jugs make great conversational lighting. Antique carving on ceiling above tasting table. Zinc mirror, candle shelves and tasting tops add a cool accent to cypress cubbies. Lighting is BoBo Intriguing Objects, Zinc mirror, candle shelves and tops custom by David Boyaijian. Tasting table custom by David Osborne.
Wine and tasting room features multiple textures and patterns to create interest.
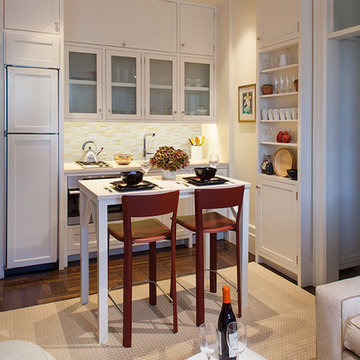
 Schryver Design LLC
Measuring just 450 square feet, this West Village pied-a-terre combines style, comfort and functionality. Clever storage can be found throughout the apartment. Many of the furnishings provide multiple functions: the dining table also offers additional counter space; the sofa becomes a guest bed, a bookcase encompasses a pull-out drawer to create a home office, and a wide hallway has been outfitted with drawers and cabinets to serve as a dressing area. Luxurious materials and fixtures makes this tiny home a glamorous jewel box.
Photography by Peter Kubilus
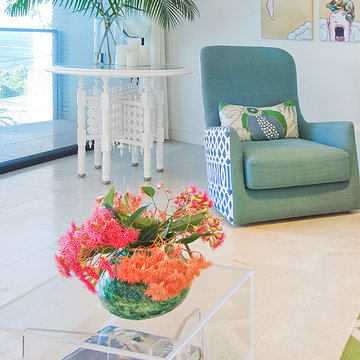
 Touch Interiors by Bronwyn Poole
Designer: Bronwyn Poole
Photographer: Matt Craig
Inspiration for a large coastal open concept beige floor living room remodel in Los Angeles with white walls, no fireplace and a wall-mounted tv
Inspiration for a large coastal open concept beige floor living room remodel in Los Angeles with white walls, no fireplace and a wall-mounted tv
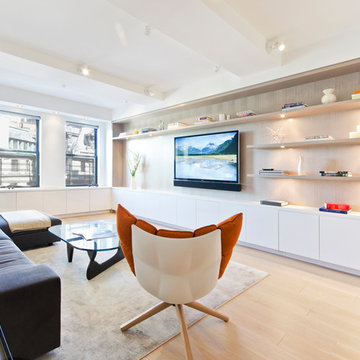
 StudioLAB
Steps from Riverside Park, the existing apartment had previously not been renovated for 30 years and was in dire need of a complete overhaul. StudioLAB was presented with the challenge of re-designing the space to fit a modern family’s lifestyle today with the flexibility to adjust as they evolve into their tomorrow. The existing formal closed kitchen and dining room were combined and opened up to allow the owners to entertain in an open living environment and allow natural light to permeate throughout different exposures of the apartment. Bathrooms were gutted, enlarged and reconfigured. Central air conditioning was added with minimal ducting as to be hidden and not seem clunky. Built-in bookshelves run the length of the perimeter walls below windows, concealing radiators and providing extra valuable storage in every room. A neutral color palette, minimalist details, and refined materials create a warm, modern atmosphere. Light brown oak veneered archways as well as LED cove ceilings are used to separate programmatic spaces visually without the use of physical partitions. A charcoal stained cube built-in was designed with in the foyer to create deep storage while continuing into the kitchen to hide the built-in refrigerator and pantry visually connecting the two spaces. The family’s two children share one large bedroom in order to create a playroom in the other which can also serves as a guest room when needed. The master bedroom features a full height grey stained ash veneered wall unit that serves as the predominant clothes storage. A panel housing the TV slides to reveal more clothes storage behind. To utilize the exiting formal maid’s room behind the kitchen, a small study and powder room were created that house laundry machines as well.

 CubeDepot
With the sliding glass doors, the container cabin looks sleek and modern. Easy roll up doors for privacy. Built in kitchen with cabinets, refrigerator, and stove. Private bathroom with toilet, shower, sink and water tanks for water supply. This container cabin can be taken virtually anywhere as it’s completely solar powered and portable.

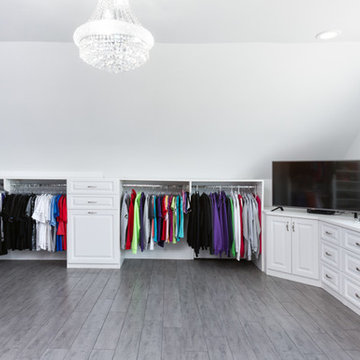
 Custom Closet Solutions, LLC
Mid-sized elegant women's walk-in closet photo in Tampa with open cabinets and white cabinets


 Closet Organizing Systems
The homeowner wanted this bonus room area to function as additional storage and create a boutique dressing room for their daughter since she only had smaller reach in closets in her bedroom area. The project was completed using a white melamine and traditional raised panel doors. The design includes double hanging sections, shoe & boot storage, upper ‘cubbies’ for extra storage or a decorative display area, a wall length of drawers with a window bench and a vanity sitting area. The design is completed with fluted columns, large crown molding, and decorative applied end panels. The full length mirror was a must add for wardrobe checks.
Designed by Marcia Spinosa for Closet Organizing Systems

 DBT Interiors


Inspiration for a mid-sized timeless built-in desk dark wood floor and brown floor study room remodel in Other with beige walls
 Laurel Haven Homes

Inspiration for a large transitional women's medium tone wood floor walk-in closet remodel in Austin with open cabinets and white cabinets

 Mezzanotte Carpentry
Photography: Karina Perez

Walk-in closet - large contemporary gender-neutral medium tone wood floor walk-in closet idea in Miami with open cabinets and light wood cabinets
Walk-in closet - large contemporary gender-neutral medium tone wood floor walk-in closet idea in Miami with open cabinets and light wood cabinets
 Guggenheim Architecture + Design Studio

Residential remodel of an attic space added a master bedroom, master bath and nursery as well as much-needed built-in custom storage into the hallway and eave spaces. Light-filled on even the most overcast days, this Portland residence is bright and airy with balance of natural materials playing off a white backdrop. The cedar wood plank walls in the master bedroom and bath give a tactile sense of natural materials and make the rooms glow.
All photos: Josh Partee Photography

 Play+Rooms
Large minimalist gender-neutral light wood floor kids' room photo in Omaha with white walls
39