
Search results for "Cube storage" in Home Design Ideas

 Closet Organizing Systems
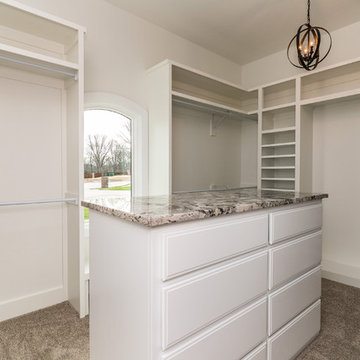
The homeowner wanted this bonus room area to function as additional storage and create a boutique dressing room for their daughter since she only had smaller reach in closets in her bedroom area. The project was completed using a white melamine and traditional raised panel doors. The design includes double hanging sections, shoe & boot storage, upper ‘cubbies’ for extra storage or a decorative display area, a wall length of drawers with a window bench and a vanity sitting area. The design is completed with fluted columns, large crown molding, and decorative applied end panels. The full length mirror was a must add for wardrobe checks.
Designed by Marcia Spinosa for Closet Organizing Systems

Find the right local pro for your project
 Christin Homes LLC
Scott Meivogel

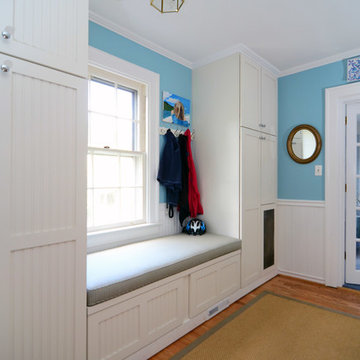

Kids' room - mid-sized coastal girl medium tone wood floor kids' room idea in Grand Rapids with blue walls
Kids' room - mid-sized coastal girl medium tone wood floor kids' room idea in Grand Rapids with blue walls


 Wineware Racks and Accessories Ltd
Large under stairs wine storage area for a private home in Leicestershire, UK. The area is filled with a combination of individual bottle racking, display racks, storage cubes, work surfaces and storage areas, all of which are made from solid pine. The under stairs wine storage area can store over 200 bottles.



 Antonio Martins Interior Design
Drew Kelly
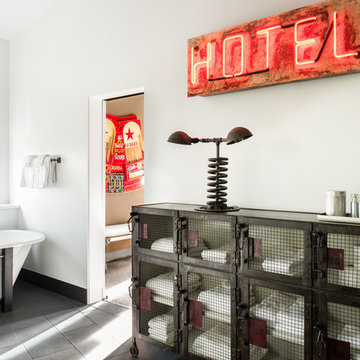
Freestanding bathtub - industrial freestanding bathtub idea in San Francisco
Freestanding bathtub - industrial freestanding bathtub idea in San Francisco
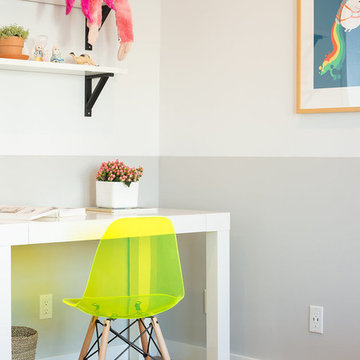
 Regan Baker Design Inc.
Hired mid demolition, Regan Baker Design helped transform this tech and game savvy family of 4 in need of assistance with the design of their newly purchased Glen Park home. RBD finalized finishes, furniture and installation after 8 months of rebuilding their their 2 story, 3 bedroom 3 bath + Family room home. Finishes, fixtures, custom millwork and furniture were selected to reflect the cat and kid-friendly family, as well as a ton of closed built-in storage for the very well organized family. An RBD favorite includes the custom built-in sofa designed for easy game playing, easy lounging, and easy game storage.
Photography: Sarah Hebenstreit / Modern Kids Co.

 California Closets of Michigan

An incredible, modern design with custom made boxed and cubed storage solutions gives this Media Center a geometric, lifelike personality. Including open and closed shelving, color contrasting back paneling, and a pop of blue - we're not sure if the unit itself or the TV included is more entertaining.
"Italian-inspired and exclusive to California Closets, Virtuoso integrates long, fluid horizontal lines with distinctive, innovative components. Its systems feature doors and drawers that are wider than they are tall, and repetition of key design elements, such as contrasting colors and accent lighting, to create a contemporary “floating” look."

 June Stanich Photography
www.junestanichphoto.wordpress.com
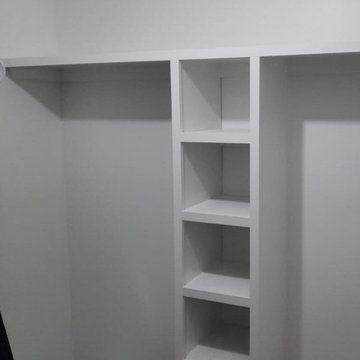
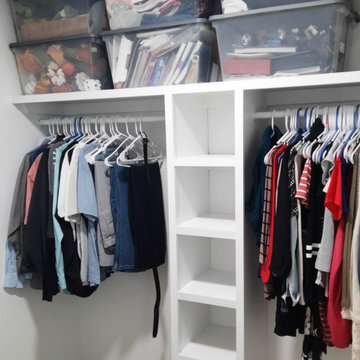
Closet - transitional closet idea in DC Metro
Closet - transitional closet idea in DC Metro


 Yorgos Efthymiadis Photography
Yorgos Efthymiadis Photography
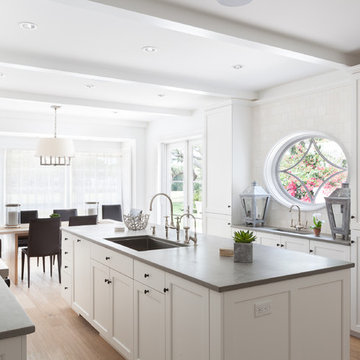
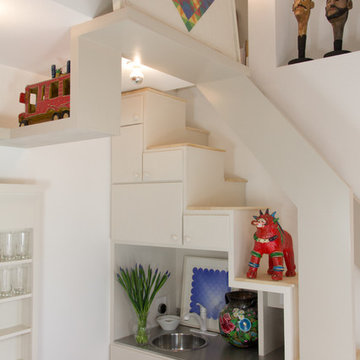
Example of a beach style eat-in kitchen design in Miami with an undermount sink, recessed-panel cabinets, white cabinets, white backsplash and subway tile backsplash
Example of a beach style eat-in kitchen design in Miami with an undermount sink, recessed-panel cabinets, white cabinets, white backsplash and subway tile backsplash
 J Hill Interiors
These North County clients were a young family that wanted multiple living spaces: an area for their daughter to play, a main TV area, custom built-ins for a desk, bar and display, as well as a formal dining room. They brought no furniture or decor with them to the new home, so everyone you see is brand new. Enjoy!


 Kadlec Architecture + Design

Our clients—philanthropists that split time between Chicago and Naples—embraced a rare opportunity to buy an adjacent unit and experience full-floor city living. With a vision for both intimate and large gatherings and minimal maintenance, we developed simple architectural details that organize the primary living spaces and integrate mechanical, lighting and structural elements. Their growing art collection is set against classic oak paneling, travertine and oak flooring and white lacquer finishes. Seeded glass and metal doors filter natural light into the center of the apartment and reflect city and lake views. The result is an understated yet inviting home.
 Campbell Homes
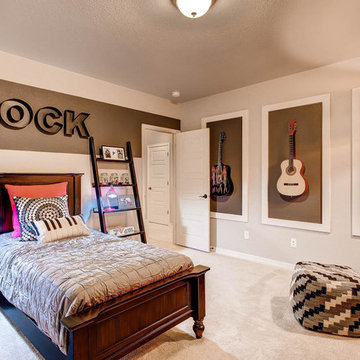
Example of a large transitional carpeted bedroom design in Denver with beige walls and no fireplace
31