
Search results for "Cube storage" in Home Design Ideas

 Eminent Interior Design
A growing young family with two daughters, this couple hired Brandi to complete their home’s interior decor. She loved working with these fantastic clients – they eagerly embraced a playful use of color and bold design choices! Finished in a colorful traditional style, this home is full of timeless architecture mixed with modern details. From a navy and bright orange office to a green floral dining room, each room on the main floor makes a unique statement but flows together through similar artwork and rugs. Upstairs, the master bedroom is a serene sanctuary. Brandi added wood beams, handmade wall coverings, and an extra custom-built closet. The two girls’ bedrooms are all about fun trends, personalized touches, and plenty of storage for their many prized possessions.
 Est Est, Inc.

Tuscan single-wall dark wood floor wet bar photo in Phoenix with an undermount sink, raised-panel cabinets, medium tone wood cabinets, multicolored backsplash and mosaic tile backsplash
 Joy Martin Architecture
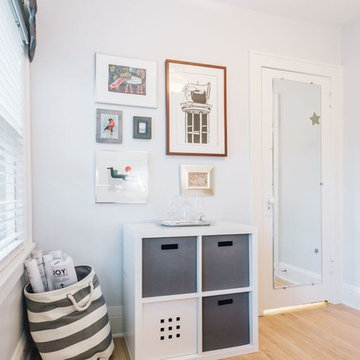
Study room - mid-sized contemporary built-in desk light wood floor study room idea in Minneapolis with white walls
Find the right local pro for your project
 Artisan Custom Closets

A beautiful master closet using a textured wood grain base with midnight blue doors and drawer faces. This project won best in show at the Spring Atlanta Home Show.


 Johnson Squared Architecture + Planning

Designed by Johnson Squared, Bainbridge Is., WA © 2013 John Granen
Inspiration for a mid-sized contemporary open concept concrete floor and brown floor family room remodel in Seattle with white walls, a wall-mounted tv and no fireplace
Inspiration for a mid-sized contemporary open concept concrete floor and brown floor family room remodel in Seattle with white walls, a wall-mounted tv and no fireplace

 Meadowlark Design+Build
Photo: Mars Photo and Design © 2017 Houzz, Cork wall covering is used for the prefect backdrop to this study/craft area in this custom basement remodel by Meadowlark Design + Build.



 CRE Construction
Four Season porch now serves as an ideal kids play area. This space is positioned adjacent to the open floor plan which includes the Kitchen, Dining and Family Rooms.
Landmark Photography
 DGR Interior Designs
Amy Etra Photography | DGR Interior Designs
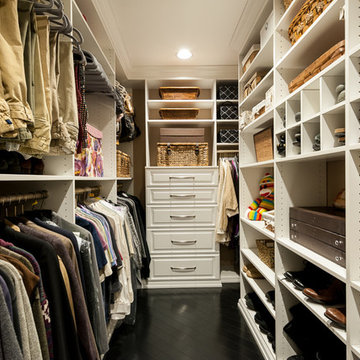
Closet - mid-sized traditional dark wood floor closet idea in New York
Closet - mid-sized traditional dark wood floor closet idea in New York
 John Lodge Architects
Horne Visual Media

Small trendy medium tone wood floor entryway photo in Boston with green walls
Small trendy medium tone wood floor entryway photo in Boston with green walls
 Beres Design Group
Photo Credit: Ron Rosenzweig

Example of a classic brick floor wine cellar design in Miami
Example of a classic brick floor wine cellar design in Miami

Walk-in closet - large traditional gender-neutral carpeted and brown floor walk-in closet idea in Phoenix with recessed-panel cabinets and white cabinets
 Blue Daze Designs
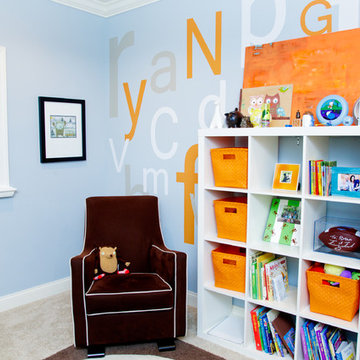
Kids' room - mid-sized transitional boy carpeted kids' room idea in Orlando with blue walls

Sponsored
Columbus, OH

Hope Restoration & General Contracting
Columbus Design-Build, Kitchen & Bath Remodeling, Historic Renovations
 MBB Design Studio
Linda Kasian Photography

Inspiration for a mid-sized transitional girl medium tone wood floor kids' room remodel in Los Angeles with white walls
Inspiration for a mid-sized transitional girl medium tone wood floor kids' room remodel in Los Angeles with white walls
 Very Red Design

Mid-sized transitional girl light wood floor kids' room photo in Seattle with white walls
 DGR Interior Designs
Amy Etra Photography | DGR Interior Designs
Example of a mid-sized minimalist dark wood floor closet design in New York
Example of a mid-sized minimalist dark wood floor closet design in New York

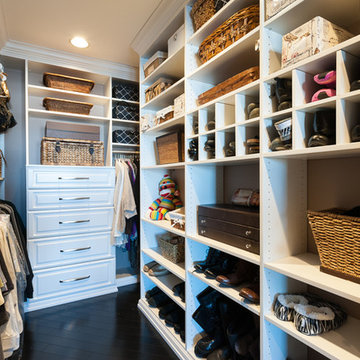
Example of a large classic women's carpeted and brown floor walk-in closet design in Phoenix with open cabinets and gray cabinets
Sponsored
Columbus, OH
Hope Restoration & General Contracting
Columbus Design-Build, Kitchen & Bath Remodeling, Historic Renovations
 Magleby Construction
Alan Blakely

Kids' room - large rustic boy carpeted and beige floor kids' room idea in Salt Lake City with white walls
Kids' room - large rustic boy carpeted and beige floor kids' room idea in Salt Lake City with white walls
 JTWdesign LLC

Transitional gender-neutral medium tone wood floor kids' room photo in Richmond with multicolored walls
 Revealing Redesign

This basement renovation/playroom is a part of a whole house renovation we tackled starting in 2016, slowly and intentionally recreating each space in the house so it could be an updated, lovely space that FELT LIKE HOME to my clients.
Do you have a basement that feels dark and foreboding?
Do you long for a bright, airy, fun space to hang out in and entertain? A place for the kids to go play when it is cold and SNOWY or hotter than heck outside?
While this space previously had been quite dark and a little depressing, with fresh paint, new flooring and all the right colorful furnishings and accessories, we were able to create a fun, comfortable space for entertaining and for kids to romp & play.
A bright, happy place for this wonderful family to enjoy for years to come!
4