
Search results for "Cube storage" in Home Design Ideas
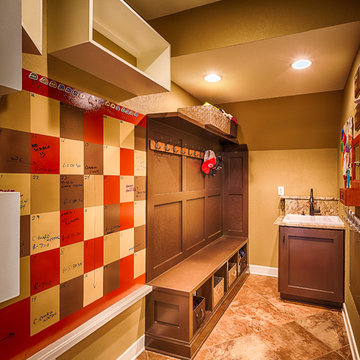
 Bella Casa | Wolfcreek Construction
A new laundry room was created on the second level and this downstairs mudroom was upgraded to include a sink, added storage and a family activities wall calendar.
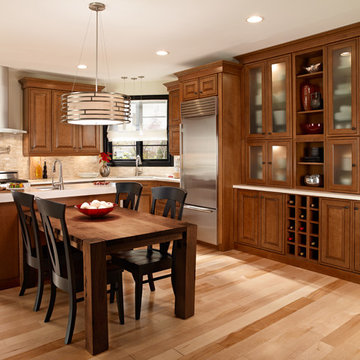
 Moehl Millwork, Inc.
Moehl Millwork provided cabinetry made by Waypoint Living Spaces for this kitchen. The cabinets are stained auburn on maple. The door series is 760.
Example of a transitional kitchen design in Other
Example of a transitional kitchen design in Other
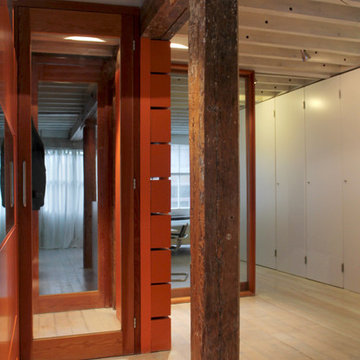
 Esther Hershcovich
Photo: Esther Hershcovic © 2016 Houzz
Inspiration for an eclectic hallway remodel in London
Inspiration for an eclectic hallway remodel in London
Find the right local pro for your project

 Greg Fitzpatrick
Mid-sized country ceramic tile entryway photo in Portland Maine with gray walls and a white front door

 Fred Parker Company, Inc.
The wine room features a groin vault ceiling with glazed finish, glass tile niches, stained mahogany wine cabinets, and hickory wood floors.
The client worked with the collaborative efforts of builders Ron and Fred Parker, architect Don Wheaton, and interior designer Robin Froesche to create this incredible home.

 MGM Builders
This 2,880 sq. ft. Windham home mixes the bright neutrals of a modern farmhouse with the comforting character of traditional New England. There are four bedrooms and two and a half baths, including an expansive master suite over the garage.
Photos by Tessa Manning
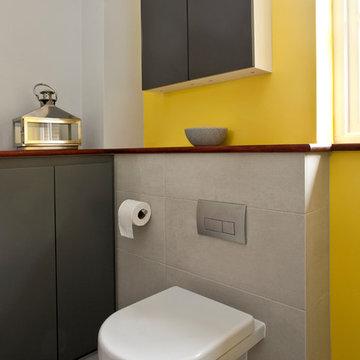
 InStil Design Limited
Family bathroom for three small kids with double ended bath and separate shower, two vanity units and mirror cabinets. Photos: Fraser Marr
Inspiration for a contemporary powder room remodel in Oxfordshire
Inspiration for a contemporary powder room remodel in Oxfordshire

Sponsored
Columbus, OH

Hope Restoration & General Contracting
Columbus Design-Build, Kitchen & Bath Remodeling, Historic Renovations
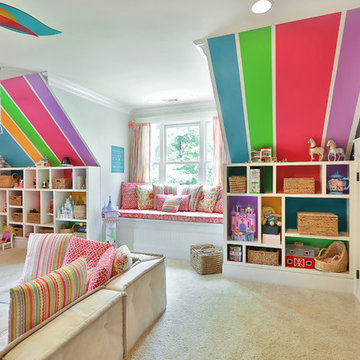
 Simply Unique Finds & Design
A large bonus room transformed into an all-inclusive bright and colorful playroom with a stage for acting and karoake, a craft table with bins for storage and a wire for displaying creations, hanging chairs for reading, a cube wall for storage of toys, along with a window seat and chalk wall.
Saunders Real Estate Photography
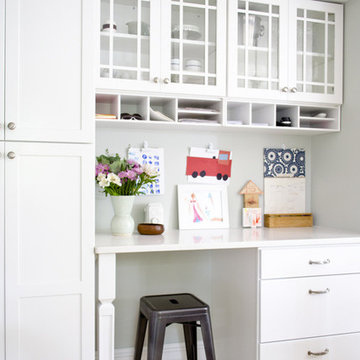
 MasterBrand Cabinets
Kitchens aren't just for cooking. This custom Aristokraft Winstead work station with white cabinetry helps the Curbly family make the most of their kitchen space
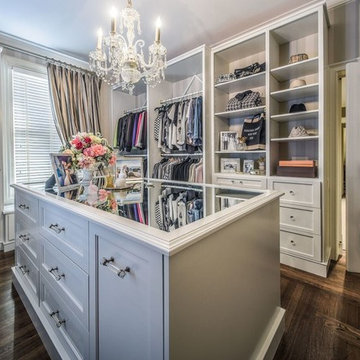
 CMC Design Studio LLC
Dressing room - large transitional gender-neutral dark wood floor and brown floor dressing room idea in Boston with recessed-panel cabinets and white cabinets
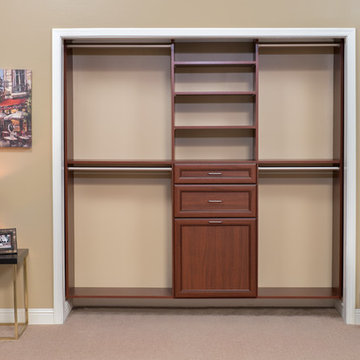
 Interior Door and Closet Company
Reach in closet organizer in a Warm Cognac finish with Premier drawers.
Example of a classic home design design in Orange County
Example of a classic home design design in Orange County

Inspiration for a huge shabby-chic style open concept laminate floor and beige floor home theater remodel with white walls and a wall-mounted tv
 Stanton Homes
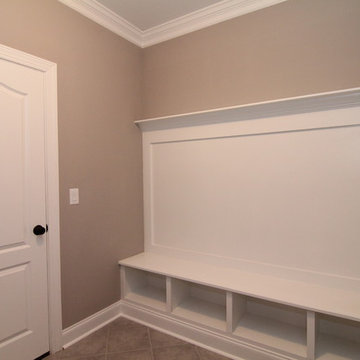
Large drop zone with built in bench seat, cubby storage and white wainscoting for coat hooks.
Example of a mid-sized transitional home design design in Raleigh
Example of a mid-sized transitional home design design in Raleigh

Sponsored
Columbus, OH
Hope Restoration & General Contracting
Columbus Design-Build, Kitchen & Bath Remodeling, Historic Renovations
 mollieQUINN Rad Rooms for Baby & Kids
LauraChristinPhotography.com

Home design - mid-sized eclectic home design idea in San Diego
Home design - mid-sized eclectic home design idea in San Diego
 post architecture inc

Inspiration for a mid-sized contemporary master white tile and stone tile porcelain tile bathroom remodel in Toronto with flat-panel cabinets, light wood cabinets, a one-piece toilet, white walls, a trough sink and solid surface countertops
 Jennifer Perlmutter Gallery

In this room designed by Vanessa Nielson, the art helps to bring serenity and reflect the natural surroundings out the opposite window.
Example of a transitional bedroom design in San Francisco with blue walls
Example of a transitional bedroom design in San Francisco with blue walls
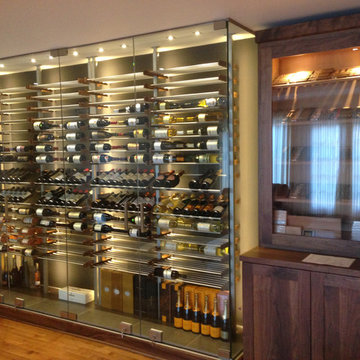
 Millesime Wine Racks
The Millesime wine rack is available at 12° en cave and in the best wine cellar specialists in Vancouver, Winnipeg and Toronto, as well as on our website: www.millesimewineracks.com - 12° en cave 7755 Boulevard Saint-Laurent 1-844-772-5722



 Closet Factory - Colorado
Inspiration for a mid-sized transitional built-in desk light wood floor and brown floor study room remodel in Denver with gray walls
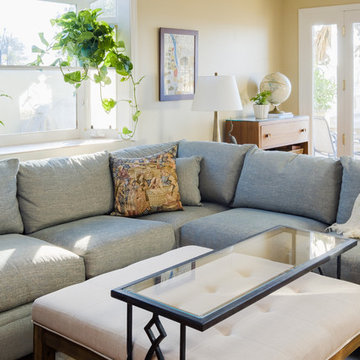
 DANIELLE Interior Design & Decor
Taylor Abeel
Mid-sized beach style enclosed light wood floor and brown floor family room photo in San Diego with beige walls and no fireplace
Mid-sized beach style enclosed light wood floor and brown floor family room photo in San Diego with beige walls and no fireplace
 DANIELLE Interior Design & Decor
Taylor Abeel
Inspiration for a mid-sized coastal enclosed light wood floor and brown floor family room remodel in San Diego with beige walls and no fireplace
Inspiration for a mid-sized coastal enclosed light wood floor and brown floor family room remodel in San Diego with beige walls and no fireplace
44