
Search results for "Cube storage" in Home Design Ideas
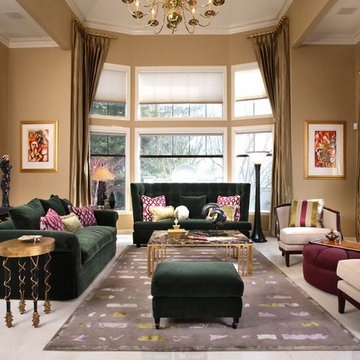
 Davis & Daughters
Robineve Interiors
Living room - large transitional open concept carpeted living room idea in Boise with yellow walls, a standard fireplace and a plaster fireplace
Living room - large transitional open concept carpeted living room idea in Boise with yellow walls, a standard fireplace and a plaster fireplace
 New Angle Design
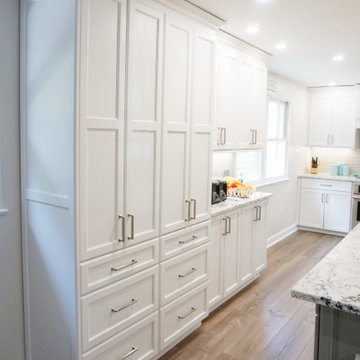
The original design had a wall separating the kitchen and dining room. We opened the two rooms up, buried a beam, and created one beautiful, open, eat-in kitchen with plenty of island seating and soft seating beneath the windows. This new design allowed for an immense amount of storage and functionality in the home.
 New Angle Design
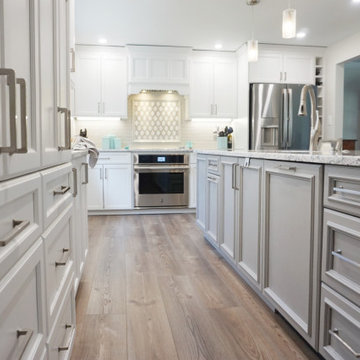
The original design had a wall separating the kitchen and dining room. We opened the two rooms up, buried a beam, and created one beautiful, open, eat-in kitchen with plenty of island seating and soft seating beneath the windows. This new design allowed for an immense amount of storage and functionality in the home.
Find the right local pro for your project
 Volansky Studio
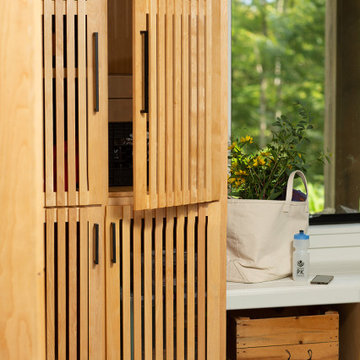
Floor-to-ceiling red birch cabinetry, slatted to keep air moving through the enclosure and lighten the visual weight of the storage. A built-in bench and window seat handle boot removal, with a wood storage cube tucked below.
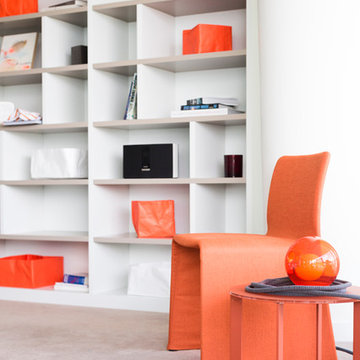
 Creative Shift Studio
Modern luxury, sophistication and simplicity was the design direction for this private residence at The Erickson building designed by Creative Shift Studio & Studio Brovhn. The clients desired a seamless transition moving from their former UBC residence to their new home at The Erickson. Elements incorporated into the turn-key style project were understated and textural fabrics, matte finishes and striking colours on a neutral background. It was the responsibility of the design team to renovate, style, accessorize and outfit the 2,300 square foot condo exactly to their taste which was upscale, elegant and modern.Original artwork painted by Miguel Brovhn. Locally sourced products were used in the styling.Design Team:Julie Miller | Creative Shift StudioMiguel Brovhn | Studio BrovhnPhoto Credit:Lucas Finaly Photography
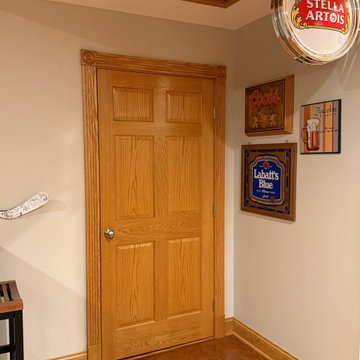
 JDD Wine Cellars, LLC
Custom wine cellar fabricated from solid cherry and cherry veneers. Traditional, individual bottle racks and diamond cubes nestle an incredible collection of California Boutique wines. LED accents and beautiful artwork creates a breathtaking lower level living space.
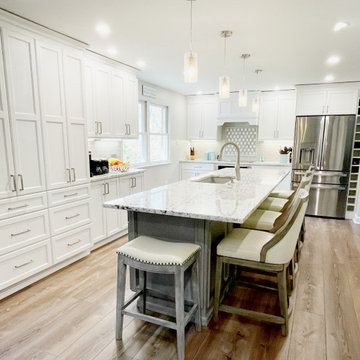 New Angle Design
The original design had a wall separating the kitchen and dining room. We opened the two rooms up, buried a beam, and created one beautiful, open, eat-in kitchen with plenty of island seating and soft seating beneath the windows. This new design allowed for an immense amount of storage and functionality in the home.

Sponsored
Columbus, OH

Hope Restoration & General Contracting
Columbus Design-Build, Kitchen & Bath Remodeling, Historic Renovations
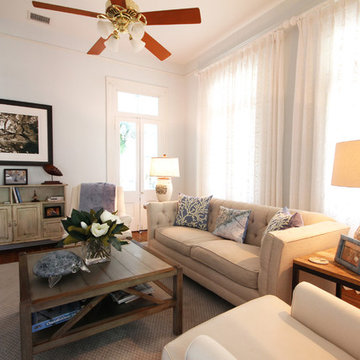
 Sullivan's Island Designs, LLC
Comfortable and casual in the sitting room.
Example of a large beach style enclosed dark wood floor family room design in Charleston with white walls
Example of a large beach style enclosed dark wood floor family room design in Charleston with white walls
 User
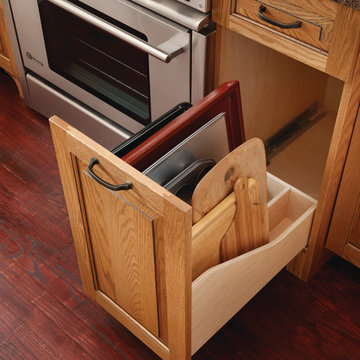
UserBrookhill Raised Panel is casual and comfortable in Oak finished in Wheat with a Burnt Sienna Glaze. This traditional design finds its rhythm in the repeating pattern of the corner Crossmate wine storage cubes with Chi mullion grids in upper wall cabinets. Strategically placed details, such as an apron sink base pulled forward and balanced by a pair of decorative fluted legs, along with Provincial valances on the toe kick, give this design the architectural interest traditionalists crave. Even the finest furniture makers would be envious of the rich Vineyard finish, open shelving and deluxe end treatment of the Cherry Park Place Reverse Raised Panel island.
Find a Design-Craft Showroom near you today: http://www.designcraftcabinets.com/dealer-locations
 DANIELLE Interior Design & Decor
Taylor Abeel
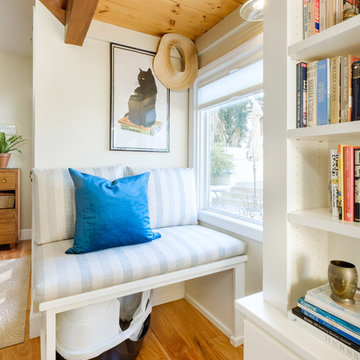
Family room library - mid-sized coastal enclosed light wood floor and brown floor family room library idea in San Diego with beige walls and no fireplace
Family room library - mid-sized coastal enclosed light wood floor and brown floor family room library idea in San Diego with beige walls and no fireplace

 New Angle Design
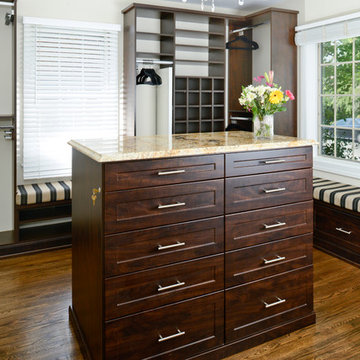
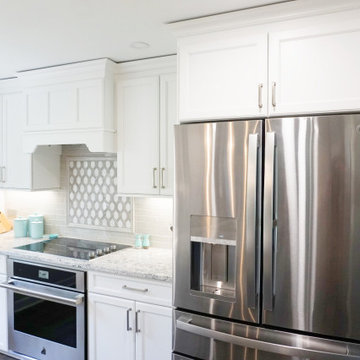
The original design had a wall separating the kitchen and dining room. We opened the two rooms up, buried a beam, and created one beautiful, open, eat-in kitchen with plenty of island seating and soft seating beneath the windows. This new design allowed for an immense amount of storage and functionality in the home.
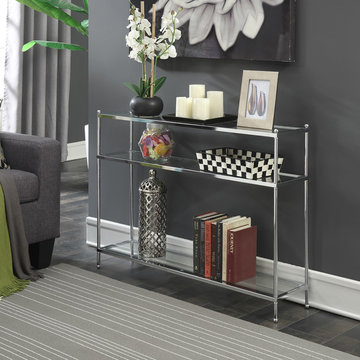
 Convenience Concepts
Enhance your living room decor with the Royal Crest Console Table by Convenience Concepts. The Chrome frame provides the durability you need, while giving the contemporary look you want. Also featuring 3 tiers of glass shelves that provide plenty of space to display collectibles, or additional storage. Coordinating items available, sold separately.


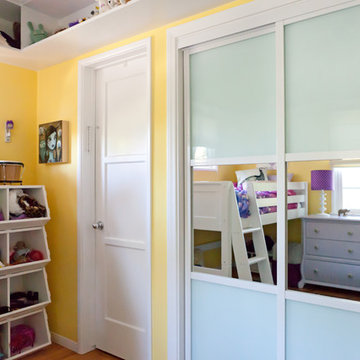
 Avec Interiors
Amy Bartlam
Inspiration for a large contemporary light wood floor bedroom remodel in Los Angeles with yellow walls
Inspiration for a large contemporary light wood floor bedroom remodel in Los Angeles with yellow walls
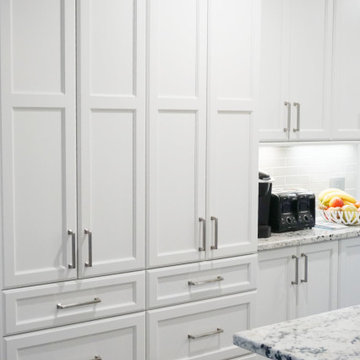 New Angle Design
The original design had a wall separating the kitchen and dining room. We opened the two rooms up, buried a beam, and created one beautiful, open, eat-in kitchen with plenty of island seating and soft seating beneath the windows. This new design allowed for an immense amount of storage and functionality in the home.
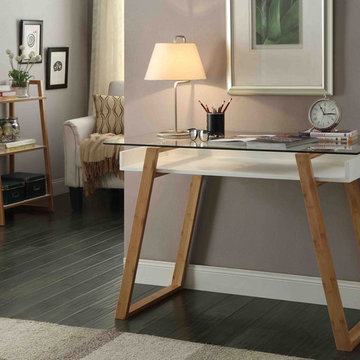 Convenience Concepts
The Oslo Sundance Desk by Convenience Concepts is the perfect combination of modern and contemporary styling. Featuring solid Bamboo legs, and ample storage space inside. Also featuring a sleek tempered glass desktop that allows you to see all of your work tools and supplies inside for easy access. Look for coordinating items available, sold separately.
 User
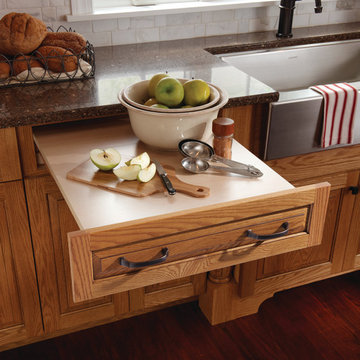
UserBrookhill Raised Panel is casual and comfortable in Oak finished in Wheat with a Burnt Sienna Glaze. This traditional design finds its rhythm in the repeating pattern of the corner Crossmate wine storage cubes with Chi mullion grids in upper wall cabinets. Strategically placed details, such as an apron sink base pulled forward and balanced by a pair of decorative fluted legs, along with Provincial valances on the toe kick, give this design the architectural interest traditionalists crave. Even the finest furniture makers would be envious of the rich Vineyard finish, open shelving and deluxe end treatment of the Cherry Park Place Reverse Raised Panel island.
Find a Design-Craft Showroom near you today: http://www.designcraftcabinets.com/dealer-locations

Sponsored
Fredericksburg, OH

High Point Cabinets
Columbus' Experienced Custom Cabinet Builder | 4x Best of Houzz Winner
 Showplace Cabinetry Design Center
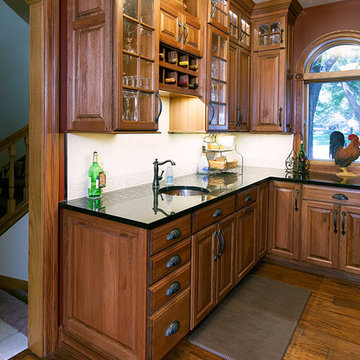
Door style: Covington | Species: Eucalyptus | Finish: Truffle with Ebony glaze
This compact butler's pantry, just off the kitchen, is perfect for entertaining. It combines storage and display spaces in a very creative design. Note how the mullion doors and stacked moldings repeat from the kitchen. Here's proof that no matter how limited the space, you can create a true Showplace.
Showplace Kitchens: http://showplacekitchens.com/
Showplace Wood Products: http://www.showplacewood.com/
 User
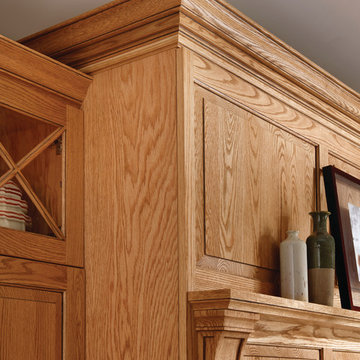
UserBrookhill Raised Panel is casual and comfortable in Oak finished in Wheat with a Burnt Sienna Glaze. This traditional design finds its rhythm in the repeating pattern of the corner Crossmate wine storage cubes with Chi mullion grids in upper wall cabinets. Strategically placed details, such as an apron sink base pulled forward and balanced by a pair of decorative fluted legs, along with Provincial valances on the toe kick, give this design the architectural interest traditionalists crave. Even the finest furniture makers would be envious of the rich Vineyard finish, open shelving and deluxe end treatment of the Cherry Park Place Reverse Raised Panel island.
Find a Design-Craft Showroom near you today: http://www.designcraftcabinets.com/dealer-locations

82