
Search results for "Cube storage" in Home Design Ideas
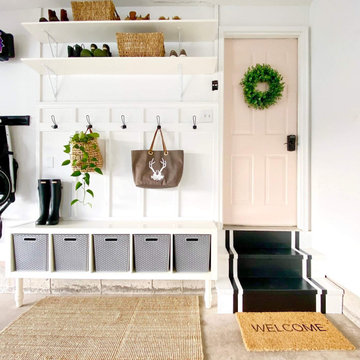
 Ashley Elliot Design
Garage Organization. Garage makeover. Pink door and painted stairs with a board and batten wall. Cube shelf and coat hooks for functional storage while still looking beautiful!
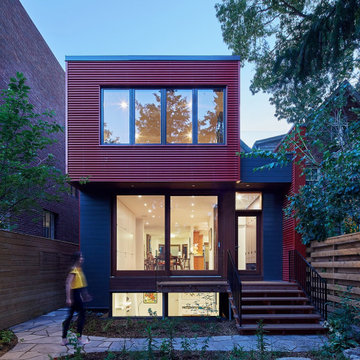
 ASQUITH Architecture
The residents of this grand house in the Withrow Park area of Toronto were looking to replace their existing rear addition that was in a poor state of repair. The challenge was to design a beautiful, yet durable replacement. The solution was a modern structure housed in a high-performance building envelope with a fine balance of industrial and natural building materials.
The renewed space was designed for a family of five to house generous and flexible spaces that could accommodate change depending on the seasons, as the children grow or as family members age.
A strongly defined red metal cube overhangs the ground floor, protecting more delicate and tactile elements where the house opens to a sheltered garden. The tile red corrugated metal cladding is paired with mahogany wood doors and windows marrying these warm colour tones. The large sliding doors allow the living area to spill outside into an outdoor dining area. In turn, the garden provides a green backdrop to the interior space. Avid cyclists, the rear entry and mudroom allow good proximity to the bicycle shed in the garden. Full height lockers are screened by a mahogany-stained wood slat screen separating the entry space from the main room. The lockers are optimally designed to house bike helmets and backpacks, with hooks and hanging space for coats and jackets and hidden drawers for mitts and hats. A bathroom complete with shower sits directly off the mudroom for easy access.
On the second floor, a large, open room provides a shared bedroom for two children, with a small balcony on the north side

 Patricia Warren
The cabinetry design blends with the style of the house, a large Arts and Crafts style home on the shores of Long Island Sound. The brick backsplash is actually the backside of the fireplace. The arched door at the right opens into a pantry built under the stairs to the second floor.
Find the right local pro for your project


 CCS ARCHITECTURE
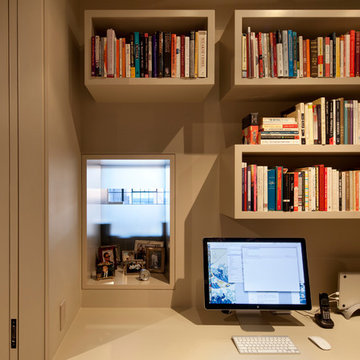
The two bedrooms, bathrooms and office are enclosed within the inner core. Key materials include the existing concrete, painted sheet rock, wide plank walnut floors, and stainless steel.
Photographer: Paul Dyer
 Hermitage Kitchen Gallery LLC
Designer: Terri Sears
Photography: Melissa Mills

Example of a mid-sized eclectic white tile and porcelain tile mosaic tile floor and white floor bathroom design in Nashville with raised-panel cabinets, gray cabinets, quartz countertops, a two-piece toilet, gray walls, an undermount sink and white countertops
Example of a mid-sized eclectic white tile and porcelain tile mosaic tile floor and white floor bathroom design in Nashville with raised-panel cabinets, gray cabinets, quartz countertops, a two-piece toilet, gray walls, an undermount sink and white countertops
 Nancy Finneson | DeMane Design
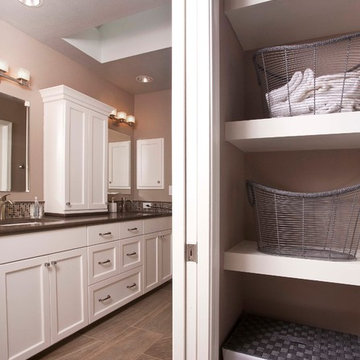
Pretty baskets to store all your towels and necessities.
This was a major Master Suite remodel. It has it all; a large walk-in shower, a spa tub with TV, bench seats both in the shower and by the tub, his and hers storage, a walk-in closet, heated floors everywhere and a flood of light.
Photo: Northlight Photography


 CLOSET THEORY by Janie Lowrie

Man's walnut walk-in closet.
Example of a large men's walk-in closet design in Los Angeles with flat-panel cabinets and medium tone wood cabinets
Example of a large men's walk-in closet design in Los Angeles with flat-panel cabinets and medium tone wood cabinets

 Edmond Kitchen & Bath LLC
To replace an Old World style kitchen, we created a new space with farmhouse elements coupled with our interpretation of modern European detailing. With our focus on improving function first, we removed the old peninsula that closed off the kitchen, creating a location for conversation and eating on the new cantilevered countertop which provides interesting, yet purposeful design. A custom designed European cube shelf system was created, incorporating integrated lighting inside Rift Sawn oak shelves to match our base cabinetry. After building the shelf system, we placed it in front of the handmade art tile backsplash, bringing a very modern element to contrast with our custom inset cabinetry. Our design team selected the Rift sawn oak for the base cabinets to bring warmth into the space and to contrast with the white upper cabinetry. We then layered matt black on select drawer fronts and specific cabinet interiors for a truly custom modern edge. Custom pull outs and interior organizers fulfill our desire for a kitchen that functions first and foremost, while our custom cabinetry and complete design satisfies our homeowners’ desire for wow. Farmhouse style will never be the same.
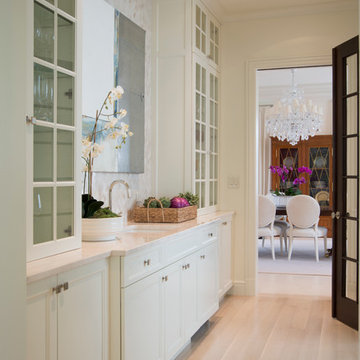
 Palindrome Design, LLC
The butler's pantry features elegant floor-to-ceiling storage.
Photograph © Michael Wilkinson Photography
Inspiration for a mid-sized timeless kitchen remodel in DC Metro
Inspiration for a mid-sized timeless kitchen remodel in DC Metro

 Millesime Wine Racks
The Millesime wine rack is available at 12° en cave and in the best wine cellar specialists in Vancouver, Winnipeg and Toronto, as well as on our website: www.millesimewineracks.com - 12° en cave 7755 Boulevard Saint-Laurent 1-844-772-5722
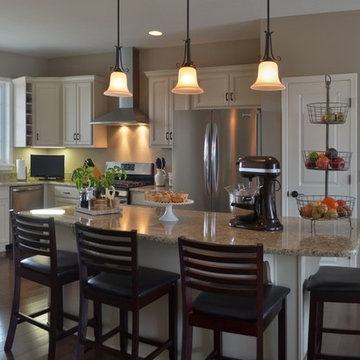
 Inde Kitchen Remodelers
Example of a small classic u-shaped dark wood floor eat-in kitchen design in New York with an undermount sink, recessed-panel cabinets, white cabinets, granite countertops, stainless steel appliances and an island
 Moose Creek Woodworks Inc.

Small arts and crafts vinyl floor and beige floor mudroom photo in Grand Rapids with beige walls

 The Container Store Custom Closets
TCS Closets

Master closet in Pure White with traditional drawers and tempered glass doors, smooth glass hardware, mirrored panels, integrated lighting and customizable island.
 Dasha Design

Bedroom inspired by lego, minecraft and godzilla
Example of a mid-sized minimalist boy carpeted and beige floor kids' room design in Orlando with green walls
Example of a mid-sized minimalist boy carpeted and beige floor kids' room design in Orlando with green walls
 KingWood Craftsmen Ltd.

Living room - large craftsman open concept medium tone wood floor living room idea in Toronto with beige walls, a standard fireplace, a stone fireplace and a media wall
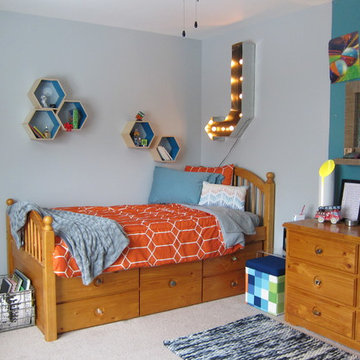
 Your Favorite Room By Cathy Zaeske
Cathy Zaeske
Boy kids' room photo in Chicago with multicolored walls
Boy kids' room photo in Chicago with multicolored walls

Sponsored
Columbus, OH

Hope Restoration & General Contracting
Columbus Design-Build, Kitchen & Bath Remodeling, Historic Renovations

 Creative Design Construction, Inc.
Family room - mid-sized contemporary open concept medium tone wood floor family room idea in New York with beige walls, a standard fireplace, a wall-mounted tv and a stone fireplace

 b Architecture Studio
Example of a large cottage light wood floor and exposed beam kitchen pantry design in Boston with a farmhouse sink, flat-panel cabinets, white cabinets, soapstone countertops, ceramic backsplash, colored appliances, two islands and black countertops

 Charles Neal Interiors
A baby boy’s nursery we designed has both plenty of functional and comfortable features. Through plenty of soft textiles - cushions, chairs, and blankets - we gave the space a calming ambiance with plenty of neutral greys and pops of soft blues. For a timeless look, we installed classic wall panels, which showcase a fun, eye-popping contrast between the panel outline and wall. An upholstered storage bench was also installed, ensuring easy clean-up of toys and other accessories, as well as an extra place to sit and play with the baby boy.
Home located in Studio City, California. Project designed by Miami interior design firm, Charles Neal Interiors. They serve nationwide, with much activity in Miami, Fort Lauderdale, Boca Raton, and Palm Beach, as well as Los Angeles, New York, and Atlanta.
85