
Search results for "Cube storage" in Home Design Ideas


 Uniik Design
This main floor space was a complete transformation! We had so much fun collaborating with our clients on their newly renovated kitchen. They had many problems with their existing kitchen as it was very tight, dated, and not enough storage space. We took down two walls to give them a more open floor plan, we doubled their storage, and created a flow throughout the kitchen that met all the clients needs and functionalities. For the aesthetics, we used a beautiful grey for the cabinetry, porcelain slabs with stunning veins to speak to the cabinets, and added a geometric cube pattern with a punch of blue in the backsplash.
Find the right local pro for your project

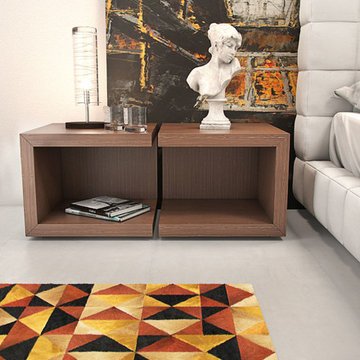
 Cressina
The Ludlow cube nightstand features floor and top shelf levels for convenient storage and display. Versatile cubes can also be used as living room end tables and can be turned in multiple directions to create unique arrangements. Available in wenge or walnut finishes. Also available in white lacquer finish. Price for each, sold by pair only. Assembly required. Imported. - See more at: http://www.cressina.com/ludlow-nightstand-by-modloft.html#sthash.2yTsnAiW.dpuf
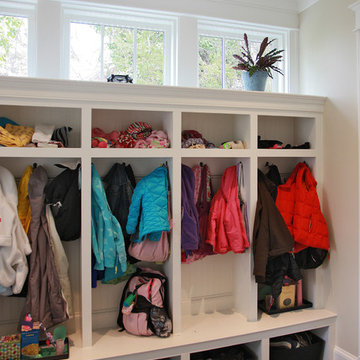
 FineCraft Contractors, Design + Build
Finecraft Contractors, Inc.
Ken Wyner Photography
Mudroom - mid-sized traditional mudroom idea in DC Metro
Mudroom - mid-sized traditional mudroom idea in DC Metro
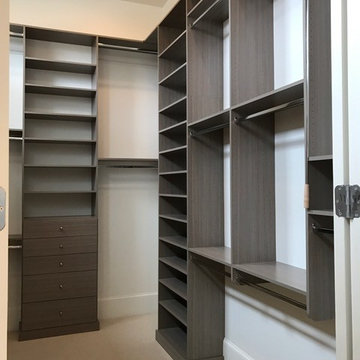
 Inspired Closets Baton Rouge
Simple yet powerful gray-toned closet showing off open organization. Designed and installed by Ultimate Closet Systems. See more at https://www.ultimateclosetsystems.com/portfolio.html

Sponsored
Columbus, OH

Hope Restoration & General Contracting
Columbus Design-Build, Kitchen & Bath Remodeling, Historic Renovations
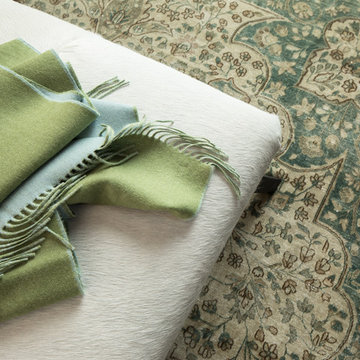
 Snake River Interiors
A mountain retreat for an urban family of five, centered on coming together over games in the great room. Every detail speaks to the parents’ parallel priorities—sophistication and function—a twofold mission epitomized by the living area, where a cashmere sectional—perfect for piling atop as a family—folds around two coffee tables with hidden storage drawers. An ambiance of commodious camaraderie pervades the panoramic space. Upstairs, bedrooms serve as serene enclaves, with mountain views complemented by statement lighting like Owen Mortensen’s mesmerizing tumbleweed chandelier. No matter the moment, the residence remains rooted in the family’s intimate rhythms.
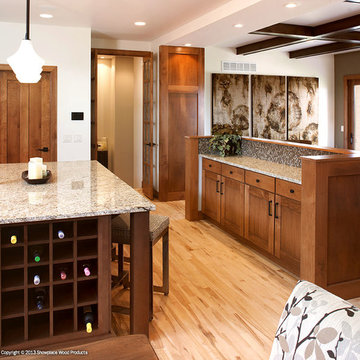
 Showplace Cabinetry Design Center
Door style: Pendleton W | Species: Maple | Finish: Harvest, Autumn
The kitchen adjoins a living room, linked by a functional Showplace divider unit. Note how the maple Harvest and Autumn stains were paired for a lovely two-toned effect.
Showplace Kitchens: http://www.showplacekitchens.com/
Showplace Wood Products: http://www.showplacewood.com/
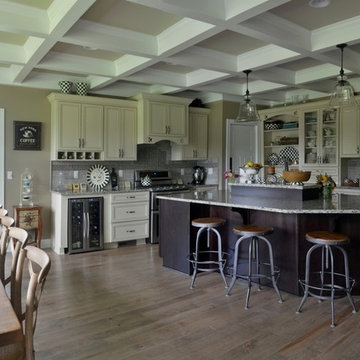
 Inde Kitchen Remodelers
Inspiration for a huge timeless l-shaped medium tone wood floor eat-in kitchen remodel in New York with an undermount sink, granite countertops, stone tile backsplash, stainless steel appliances, an island, flat-panel cabinets, beige cabinets and gray backsplash
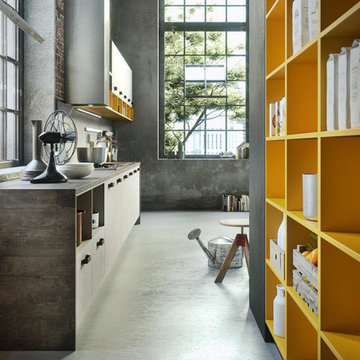
 Arredo Casa Group
A modern industrial grey kitchen with yellow shelves from the Oslo collection. There are many colors and style options including pull out drawers and pantries, open shelving and storage, glass front cabinets, and more.

 Kitchen Solvers of Charleston
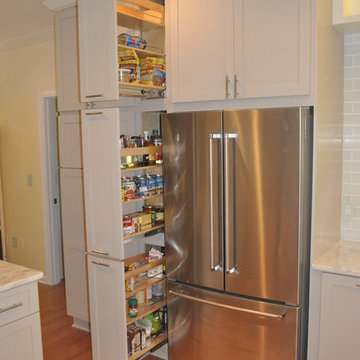
The homeowners decided to update their kitchen with new cabinets to give it a more transitional look. They went with the Bridgewood Advantage Mission Shaker door done in Maple. The wall cabinets were done in painted white while the base cabinets were done in grey. We also installed a white Quartzite countertop along with a white glass subway tile backsplash. Some additional items we installed were a 5 shelf Pantry pull out, 3 stacked to the ceiling base and wall pullout units next to fridge, a double 50qt waste pullout, the Hardware Resources Blind Corner swing out, 2 stacked wine cubes, base and wall spice pullouts to left of range, Sheet Pan organizer to right of range, double pullout shelves in peninsula cabinets, Pot & Pan organizer in peninsula cabinets, pullout shelf in outside door of peninsula and under mount & accent lighting.
Stacked Shaker Crown was custom installed, and continued throughout the dining room for a seamless transition. We also recreated the Shaker look with custom made battens on all end panels. Base, wall and tall cabinets as well as Microwave placard were trimmed with custom made battens to simulate the shaker doors. To complete the look a new oak hardwood floor was also installed.

Sponsored
Columbus, OH
Hope Restoration & General Contracting
Columbus Design-Build, Kitchen & Bath Remodeling, Historic Renovations
 Apartment 46 for the Home

The sagging closet rod was replaced with a custom solid anodized black iron rod tucked under walnut storage cubes that follow the stair-line.
Example of a mid-sized minimalist closet design in San Francisco with flat-panel cabinets
Example of a mid-sized minimalist closet design in San Francisco with flat-panel cabinets
 User
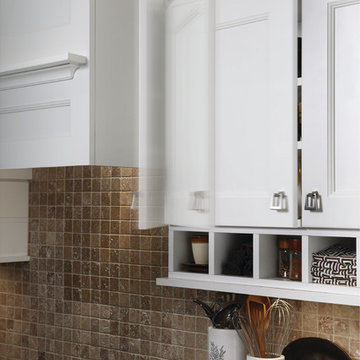
UserThe wide frame of the Providence door style offers contemporary simplicity and classic detailing for a distinctive transitional style. The Maple finished in White Icing supports the classic theme while bold accents, such as the decorative legs with a tapered foot in Oak Espresso, frame the peninsula and add drama to the contemporary architecture of this space. Wine cubes add a decorative element and are unexpected place for storage or display of small items. A rolling island cart with a John Boos butcher block top offers additional work space and the 64-1/2" pull-out pantry features full extension, heavy-duty glides for easy access to what you need. From the bold contrast of colors to the integrated beauty of the deluxe wood hood with a plate ledge, this design combines style, flexibility and function to create a one-of-a-kind space.
Find a Design-Craft Showroom near you today: http://www.designcraftcabinets.com/dealer-locations
 Colleen Gahry-Robb for Ethan Allen Auburn Hills,MI
Colleen Gahry-Robb, Interior Designer / Ethan Allen, Auburn Hills, MI
Inspiration for a mid-sized transitional open concept medium tone wood floor and brown floor family room library remodel in Detroit with gray walls, a standard fireplace, a stone fireplace and a media wall
Inspiration for a mid-sized transitional open concept medium tone wood floor and brown floor family room library remodel in Detroit with gray walls, a standard fireplace, a stone fireplace and a media wall
 Laura Manchee Designs

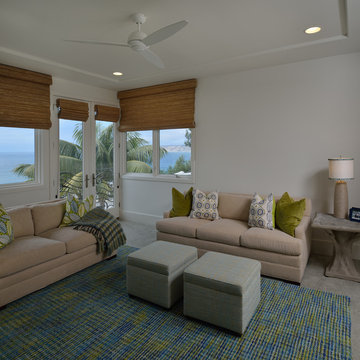
Upstairs den was converted to a TV room that doubles as another guest room with a sleeper sofa. The smaller ottoman cubes add additional seating and also function as storage.

Sponsored
Plain City, OH

Kuhns Contracting, Inc.
Central Ohio's Trusted Home Remodeler Specializing in Kitchens & Baths
 KDTV Company
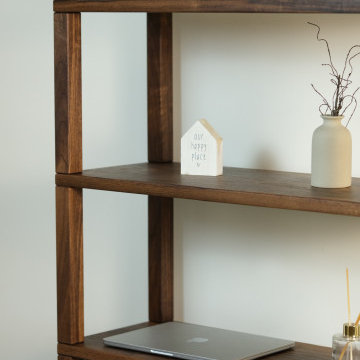
Durable Wood Bookshelves: Made from high-quality walnut wood, these wood bookshelves offer durability and timeless beauty.
Perfect for Any Room: Use as a bathroom shelf storage unit or to showcase your collection in the living room.
This large bookshelf is the perfect addition to any home, providing ample space for storage while complementing your home’s aesthetic.
Choose deep: 12" or 14"
Space Between Shelves: 12"
Height from ground: 5"
Shelf Thickness: 13/16" (21 mm)
Height of each unit:
4 shelves - 48"
5 shelves - 61"
6 shelves - 75"
![[STRANG] Architecture](https://st.hzcdn.com/fimgs/58c36fcc006e1f87_9258-w32-h32-b0-p0--.jpg) [STRANG] Architecture
[STRANG] ArchitecturePhotography © Claudia Uribe-Touri

Example of a large minimalist gender-neutral dressing room design in Miami with open cabinets and light wood cabinets
Example of a large minimalist gender-neutral dressing room design in Miami with open cabinets and light wood cabinets
 Shana Cunningham Designs, LLC

Small women's carpeted and beige floor reach-in closet photo in Los Angeles with white cabinets
99