
Search results for "Cube storage" in Home Design Ideas
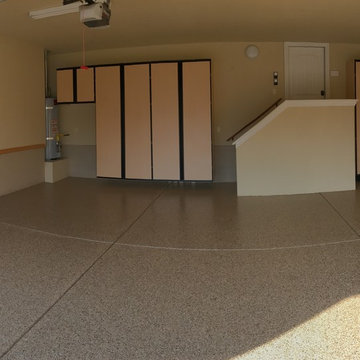
 We're Organized Garage Cabinets and Closets
PANORAMA :: Maple melamine wall-mounted cabinets; fully adjustable shelving, enclosure for safe
Garage - large contemporary attached three-car garage idea in Sacramento
Garage - large contemporary attached three-car garage idea in Sacramento
 User
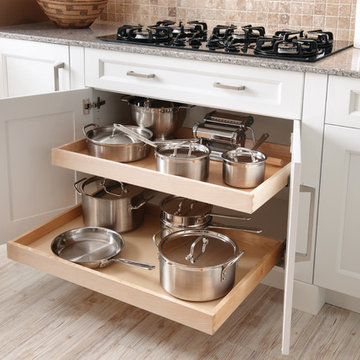
UserThe wide frame of the Providence door style offers contemporary simplicity and classic detailing for a distinctive transitional style. The Maple finished in White Icing supports the classic theme while bold accents, such as the decorative legs with a tapered foot in Oak Espresso, frame the peninsula and add drama to the contemporary architecture of this space. Wine cubes add a decorative element and are unexpected place for storage or display of small items. A rolling island cart with a John Boos butcher block top offers additional work space and the 64-1/2" pull-out pantry features full extension, heavy-duty glides for easy access to what you need. From the bold contrast of colors to the integrated beauty of the deluxe wood hood with a plate ledge, this design combines style, flexibility and function to create a one-of-a-kind space.
Find a Design-Craft Showroom near you today: http://www.designcraftcabinets.com/dealer-locations
 Jennifer Gardner Design

The design inspiration for this daylight basement turned guest quarters was a fusion of urban edge and a deep sea palette. Furniture was reclaimed and re-purposed in a fresh way and unexpected art was added to create visual interest. A custom mixed teal wall color creates an underwater feeling while the wood slice art adds warmth to the living area. The Barracuda art in the hallway to the bedroom was inspired by the families passion for sea diving. We worked with an etsy artist who created barracuda line drawings which we framed and wall mounted in a 'fish school' formation. The citron painted frames make the black and white drawings pop! Over the bed, we framed black fan coral in crisp white frames. The effect is delicate and artful. A basement turned guest quarters filled with sea inspired personality! Bring on the guests!
Designed by: Jennifer Gardner Design
Photographed by: Marcela Winspear
Find the right local pro for your project
 Weninger Construction & Design Ltd

Bootroom with benches, custom Boot/Glove dryer, benches, cubbies, and coat hooks.
This rustic bootroom features micro-bevel tongue & groove on the walls, fir benches, and handmade cubbies. With painted wallpaper ceiling, this room is truly unique.

 Uniik Design
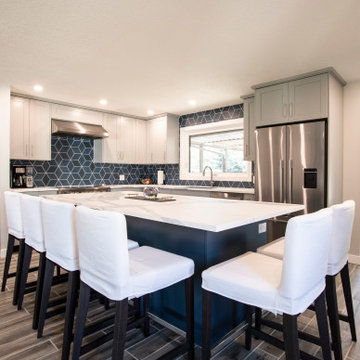
This main floor space was a complete transformation! We had so much fun collaborating with our clients on their newly renovated kitchen. They had many problems with their existing kitchen as it was very tight, dated, and not enough storage space. We took down two walls to give them a more open floor plan, we doubled their storage, and created a flow throughout the kitchen that met all the clients needs and functionalities. For the aesthetics, we used a beautiful grey for the cabinetry, porcelain slabs with stunning veins to speak to the cabinets, and added a geometric cube pattern with a punch of blue in the backsplash.
 Fava Design Group
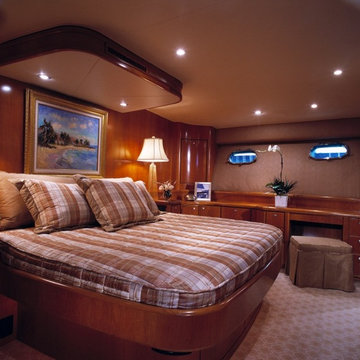
Master bedroom provides plenty of storage and counter space. Recessed ceiling lighting enhances the luxurious ambiance.
Trendy bedroom photo in Miami
Trendy bedroom photo in Miami

Sponsored
Columbus, OH

Hope Restoration & General Contracting
Columbus Design-Build, Kitchen & Bath Remodeling, Historic Renovations
 Sierra Living Concepts Inc
Dimension:
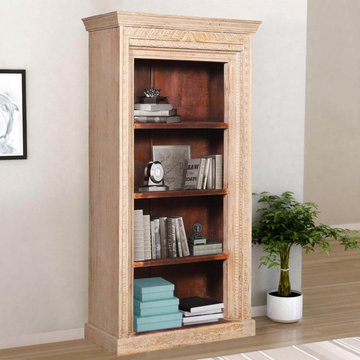
35" L X 16" D X 65" H
If you’re searching for a bookcase that could make the perfect centerpiece in your home interiors, then check out our Kenvir Reclaimed Wood Shabby Chic 4 Open Shelf Standard Bookcase.
It has a classic mantle-style design embellished with the most intricate details, and would definitely be an eye-catcher! Its sustainable solid reclaimed wood construction makes it even more of an impressive choice, and if that wasn’t enough, its hand craftsmanship warrants a great heirloom quality.
The design of this standard bookcase is rather simple, but its tall stature and elegant detailing make it feel absolutely stately and grand. The top is shaped like an intricately grooved cornice, while the base is a simple platform in contrast. The main façade has an intricately hand-carved border that frames the 4-open display-shelves in the middle. While the border has been done in a light finish, the backdrop is darker to create contrast. The gorgeous and statement-worthy visuals of this solid reclaimed wood bookcase are perfectly suited to be featured in a diverse number of interior design styles, including but not limited to classical, transitional, traditional, eclectic etc.
Special Features:
• 100% Handcrafted
• Solid reclaimed wood craftsmanship
• Eco-friendly
• Cornice-like top frame
• An intricately carved border on the main façade
• 4 display shelves with rich warm brown backdrop
• Platform base
• Artfully distressed finish
• Heirloom quality
• Visually versatile
• Easy maintenance
Note: Custom Options such as Size, Shape, Shade & Design are not applicable to this item. Furniture is subjected to have Slight Variations. Real wood is a product of nature, and as such, no two pieces are alike. Variations in solid wood grain patterns are to be expected and make each furniture uniquely beautiful, just like us humans.
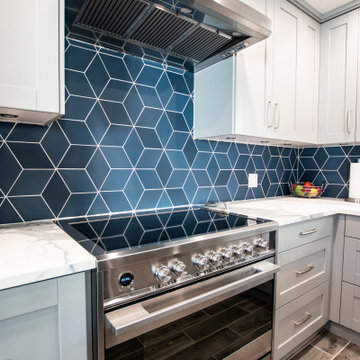 Uniik Design
This main floor space was a complete transformation! We had so much fun collaborating with our clients on their newly renovated kitchen. They had many problems with their existing kitchen as it was very tight, dated, and not enough storage space. We took down two walls to give them a more open floor plan, we doubled their storage, and created a flow throughout the kitchen that met all the clients needs and functionalities. For the aesthetics, we used a beautiful grey for the cabinetry, porcelain slabs with stunning veins to speak to the cabinets, and added a geometric cube pattern with a punch of blue in the backsplash.
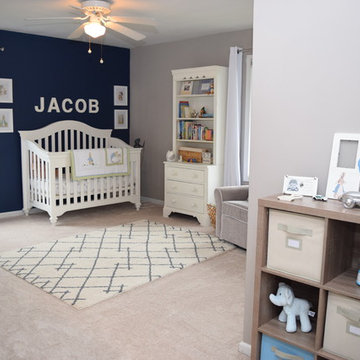
 Alexandra Pratz Interiors
Alexandra Pratz
Kids' room - large traditional boy carpeted and beige floor kids' room idea in Wilmington with multicolored walls
Kids' room - large traditional boy carpeted and beige floor kids' room idea in Wilmington with multicolored walls
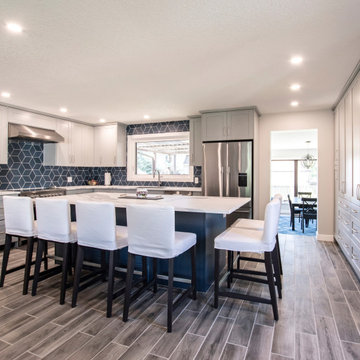 Uniik Design
This main floor space was a complete transformation! We had so much fun collaborating with our clients on their newly renovated kitchen. They had many problems with their existing kitchen as it was very tight, dated, and not enough storage space. We took down two walls to give them a more open floor plan, we doubled their storage, and created a flow throughout the kitchen that met all the clients needs and functionalities. For the aesthetics, we used a beautiful grey for the cabinetry, porcelain slabs with stunning veins to speak to the cabinets, and added a geometric cube pattern with a punch of blue in the backsplash.
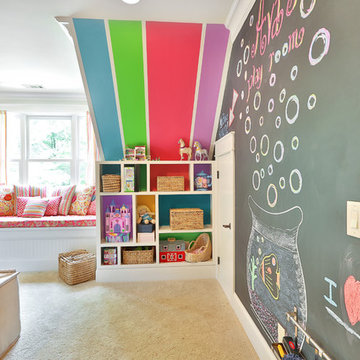
 Simply Unique Finds & Design
A chalk wall gives the kids a place to express themselves.
Example of a trendy home design design in Atlanta
Example of a trendy home design design in Atlanta
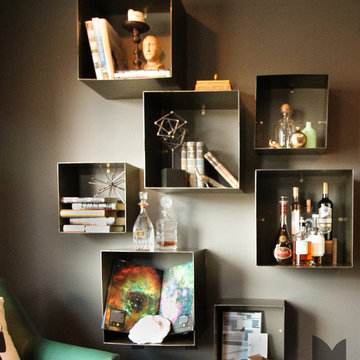
 M3LD
M3LDDaniel Beecher
Inspiration for a small modern enclosed dark wood floor living room library remodel in Salt Lake City with gray walls and no tv
Inspiration for a small modern enclosed dark wood floor living room library remodel in Salt Lake City with gray walls and no tv


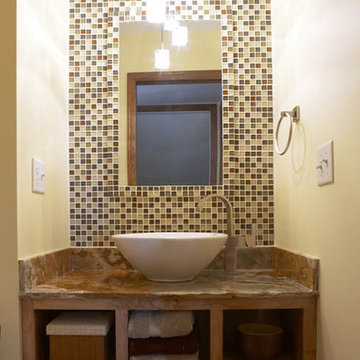
 mackmiller design+build
This modern main floor powder room features rust, taupe, gray and clear glass tile wall, a frameless mirror, a three-light pendant light with clear glass, a brushed nickel high arc single hole faucet and towel ring, rust 2" x 2" floor tile, a white vessel sink, and pale yellow wall paint.

 Westlake Development Group, LLC
Blackstone Edge Photography
Large trendy open concept carpeted home theater photo in Portland with blue walls and a media wall
Large trendy open concept carpeted home theater photo in Portland with blue walls and a media wall
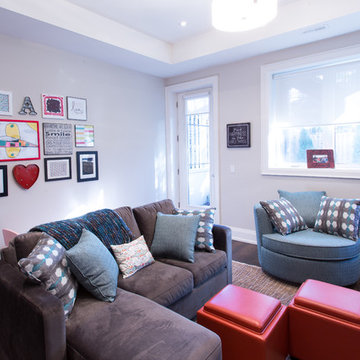
 Katherine Joy Interiors
Walk-Out Basement is bright with tall ceilings. Round swivel chair in teal with modern plaid cushions from Brentwood Classics. Wall of art from the little ones of the house. Orange cube ottomans with storage from Urban Barn. Photography by Danielle Koren of Improvance Inc.
 WORKS by Jesse DeBenedictis, LLC
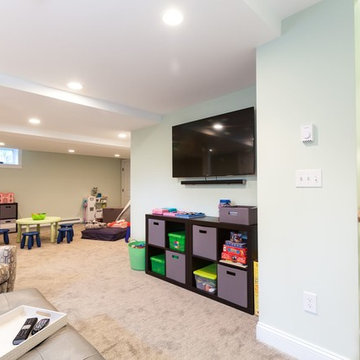
This Newburyport, MA basement renovation features a versatile family room with a dedicated media wall and adjacent play area. A wall-mounted television anchors the space, complemented by organized storage that keeps toys and everyday items neatly contained. Soft carpeting and recessed lighting create a warm, inviting atmosphere, while the open layout allows for easy flow between lounging and play zones. The result is a functional and family-focused lower-level living space designed for both relaxation and activity.

 User
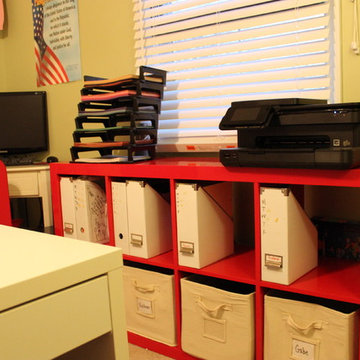
UserWe utilized Ikea Expedit storage cubes, assigning each child a set of 2 cubes to store their current workbooks and reading materials.
The "teacher workstation" resides in the far corner.
 Cheryl Oldershaw Chant
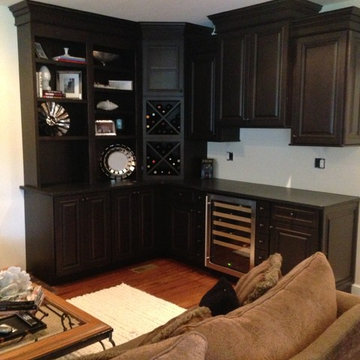
Her Wine Bar! This remodel is located in Plymouth, Michigan. Designed by
Cheryl Oldershaw Chant Serving Michigan and South West Florida.
Example of a transitional family room design in Detroit
Example of a transitional family room design in Detroit
 FineCraft Contractors, Design + Build
Finecraft Contractors, Inc.
Soleimani Photography
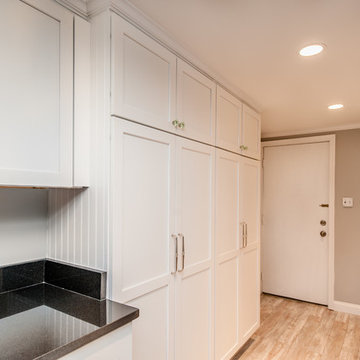
Mudroom - mid-sized traditional mudroom idea in DC Metro
Mudroom - mid-sized traditional mudroom idea in DC Metro
98