
Search results for "Culinary environments" in Home Design Ideas
 Builders' General Supply
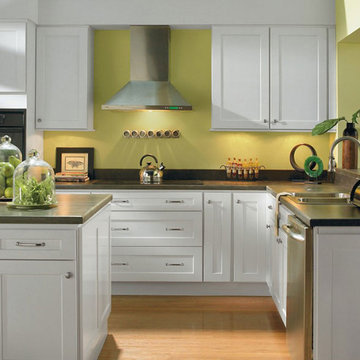
Just like their city namesake, these Sedona Alpine White Shaker style kitchen cabinets help to create a calm, spiritual environment. Under cabinet lighting highlights the black countertop against the crisp white finish. Celery green walls tie it all together for a serene space to practice the culinary arts.

 Aedan Workshop
This culinary herb garden contains lavender, rosemary, oregano, thyme, and sage conveniently located within an arms reach of the porch and patio.
Photo of a contemporary landscaping in Raleigh.
Photo of a contemporary landscaping in Raleigh.

 Cordeiro Construction, Inc
In Wynnewood, PA, we completed a comprehensive home renovation that transformed the entire property. Our services included installing a brand new kitchen with modern cabinets, countertops, and appliances, creating a functional and stylish culinary space. New flooring was laid throughout the home, updating it with durable and attractive materials. A new deck was built to enhance outdoor living and entertainment opportunities. Bathrooms were completely renovated with new fixtures and updated designs, improving both functionality and aesthetics. The entire interior received a fresh coat of paint, revitalizing the home's appearance. We also installed new stairs for improved accessibility and safety. Additionally, the basement was finished to provide additional living space, completing the transformation of this Wynnewood home into a modern and comfortable living environment.
Find the right local pro for your project
 Urbanology Designs
A captivating transformation in the coveted neighborhood of University Park, Dallas
The heart of this home lies in the kitchen, where we embarked on a design endeavor that would leave anyone speechless. By opening up the main kitchen wall, we created a magnificent window system that floods the space with natural light and offers a breathtaking view of the picturesque surroundings. Suspended from the ceiling, a steel-framed marble vent hood floats a few inches from the window, showcasing a mesmerizing Lilac Marble. The same marble is skillfully applied to the backsplash and island, featuring a bold combination of color and pattern that exudes elegance.
Adding to the kitchen's allure is the Italian range, which not only serves as a showstopper but offers robust culinary features for even the savviest of cooks. However, the true masterpiece of the kitchen lies in the honed reeded marble-faced island. Each marble strip was meticulously cut and crafted by artisans to achieve a half-rounded profile, resulting in an island that is nothing short of breathtaking. This intricate process took several months, but the end result speaks for itself.
To complement the grandeur of the kitchen, we designed a combination of stain-grade and paint-grade cabinets in a thin raised panel door style. This choice adds an elegant yet simple look to the overall design. Inside each cabinet and drawer, custom interiors were meticulously designed to provide maximum functionality and organization for the day-to-day cooking activities. A vintage Turkish runner dating back to the 1960s, evokes a sense of history and character.
The breakfast nook boasts a stunning, vivid, and colorful artwork created by one of Dallas' top artist, Kyle Steed, who is revered for his mastery of his craft. Some of our favorite art pieces from the inspiring Haylee Yale grace the coffee station and media console, adding the perfect moment to pause and loose yourself in the story of her art.
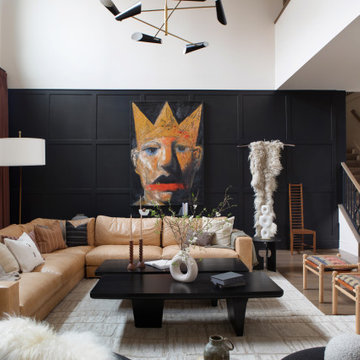
The project extends beyond the kitchen into the living room, where the family's changing needs and growing children demanded a new design approach. Accommodating their new lifestyle, we incorporated a large sectional for family bonding moments while watching TV. The living room now boasts bolder colors, striking artwork a coffered accent wall, and cayenne velvet curtains that create an inviting atmosphere. Completing the room is a custom 22' x 15' rug, adding warmth and comfort to the space. A hidden coat closet door integrated into the feature wall adds an element of surprise and functionality.
This project is not just about aesthetics; it's about pushing the boundaries of design and showcasing the possibilities. By curating an out-of-the-box approach, we bring texture and depth to the space, employing different materials and original applications. The layered design achieved through repeated use of the same material in various forms, shapes, and locations demonstrates that unexpected elements can create breathtaking results.
The reason behind this redesign and remodel was the homeowners' desire to have a kitchen that not only provided functionality but also served as a beautiful backdrop to their cherished family moments. The previous kitchen lacked the "wow" factor they desired, prompting them to seek our expertise in creating a space that would be a source of joy and inspiration.
Inspired by well-curated European vignettes, sculptural elements, clean lines, and a natural color scheme with pops of color, this design reflects an elegant organic modern style. Mixing metals, contrasting textures, and utilizing clean lines were key elements in achieving the desired aesthetic. The living room introduces bolder moments and a carefully chosen color scheme that adds character and personality.
The client's must-haves were clear: they wanted a show stopping centerpiece for their home, enhanced natural light in the kitchen, and a design that reflected their family's dynamic. With the transformation of the range wall into a wall of windows, we fulfilled their desire for abundant natural light and breathtaking views of the surrounding landscape.
Our favorite rooms and design elements are numerous, but the kitchen remains a standout feature. The painstaking process of hand-cutting and crafting each reeded panel in the island to match the marble's veining resulted in a labor of love that emanates warmth and hospitality to all who enter.
In conclusion, this tastefully lux project in University Park, Dallas is an extraordinary example of a full gut remodel that has surpassed all expectations. The meticulous attention to detail, the masterful use of materials, and the seamless blend of functionality and aesthetics create an unforgettable space. It serves as a testament to the power of design and the transformative impact it can have on a home and its inhabitants.
Project by Texas' Urbanology Designs. Their North Richland Hills-based interior design studio serves Dallas, Highland Park, University Park, Fort Worth, and upscale clients nationwide.
 Paradigm Homes
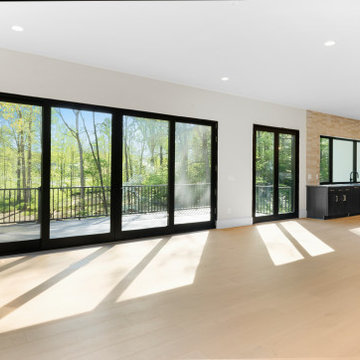
Experience the perfect fusion of family, comfort, and culinary delights in the open-concept space of Transcendence Terrace. The family room, nook, and kitchen seamlessly blend together, creating a harmonious environment where relaxation, connection, and delicious meals come together effortlessly.
 JayMarc Homes
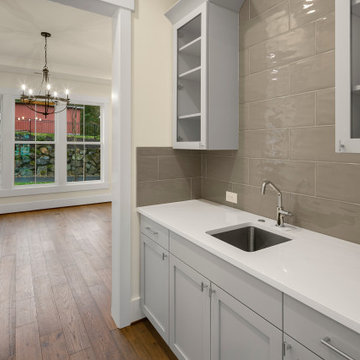
The Barbaro's Prep Kitchen is a haven for culinary enthusiasts, combining functionality and style in perfect harmony. With its white countertops, sleek gray cabinets, and dark hardwood floors, this kitchen exudes modern elegance. The gray subway tiles adorning the backsplash add a touch of sophistication and visual intrigue. The white walls and trim create a clean and bright atmosphere, enhancing the overall aesthetic appeal of the space. Whether you're chopping, sautéing, or baking, the Barbaro's Prep Kitchen offers a well-equipped and inviting environment for all your culinary endeavors.
 Cordeiro Construction, Inc
In Wynnewood, PA, we completed a comprehensive home renovation that transformed the entire property. Our services included installing a brand new kitchen with modern cabinets, countertops, and appliances, creating a functional and stylish culinary space. New flooring was laid throughout the home, updating it with durable and attractive materials. A new deck was built to enhance outdoor living and entertainment opportunities. Bathrooms were completely renovated with new fixtures and updated designs, improving both functionality and aesthetics. The entire interior received a fresh coat of paint, revitalizing the home's appearance. We also installed new stairs for improved accessibility and safety. Additionally, the basement was finished to provide additional living space, completing the transformation of this Wynnewood home into a modern and comfortable living environment.

 Stoneville USA Inc.
Chivalry Blue Glass Recycled Countertops - The bottles and jars that held your condiments, culinary treats, and cool drinks, once put into the recycling bin, are sent be processed and put back into use. The glass in this mix is from your kitchen. It could have been waste, but instead they are in this sophisticated Vetrazzo® mix:
 Pike Properties
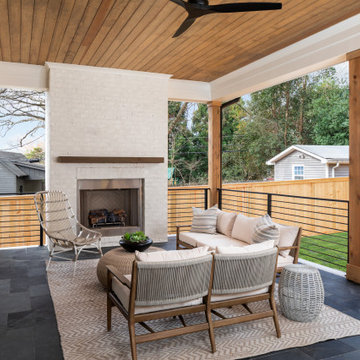
This outdoor living area is divided into two distinct sections, each serving a specific purpose. The lounging area features a charming brick fireplace, creating a cozy and inviting ambiance for relaxation and conversation. On the other side, the cooking area boasts a built-in bar and grilling station, perfect for outdoor culinary adventures.
One notable feature of this outdoor space is the flexibility of access. Both the window and the doors are designed to fold, allowing a seamless and easy transition from the inside to the outside. This feature enhances the connection between the indoor and outdoor living spaces, creating a versatile and open environment.
 Pike Properties
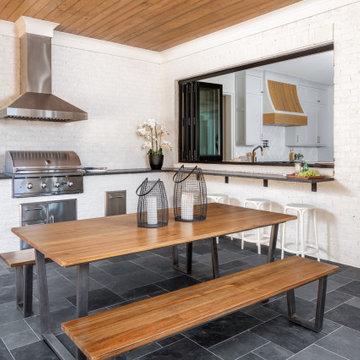
This outdoor living area is divided into two distinct sections, each serving a specific purpose. The lounging area features a charming brick fireplace, creating a cozy and inviting ambiance for relaxation and conversation. On the other side, the cooking area boasts a built-in bar and grilling station, perfect for outdoor culinary adventures.
One notable feature of this outdoor space is the flexibility of access. Both the window and the doors are designed to fold, allowing a seamless and easy transition from the inside to the outside. This feature enhances the connection between the indoor and outdoor living spaces, creating a versatile and open environment.
 Stoneville USA Inc.
The bottles and jars that held your condiments, culinary treats, and cool drinks, once put into the recycling bin, are sent be processed and put back into use. The glass in this mix is primarily from beer, wine, and soda bottles. It could have been waste, but instead it is in this sophisticated Vetrazzo mix: Charisma Blue with patina.
 Pike Properties
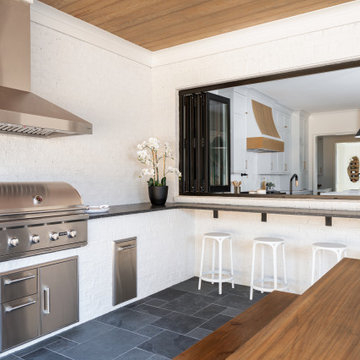
This outdoor living area is divided into two distinct sections, each serving a specific purpose. The lounging area features a charming brick fireplace, creating a cozy and inviting ambiance for relaxation and conversation. On the other side, the cooking area boasts a built-in bar and grilling station, perfect for outdoor culinary adventures.
One notable feature of this outdoor space is the flexibility of access. Both the window and the doors are designed to fold, allowing a seamless and easy transition from the inside to the outside. This feature enhances the connection between the indoor and outdoor living spaces, creating a versatile and open environment.
 Pike Properties
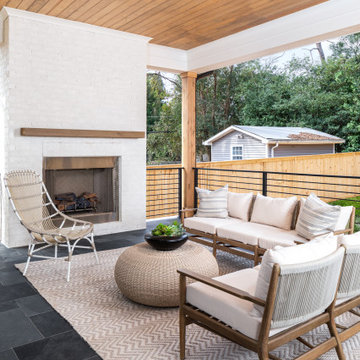
This outdoor living area is divided into two distinct sections, each serving a specific purpose. The lounging area features a charming brick fireplace, creating a cozy and inviting ambiance for relaxation and conversation. On the other side, the cooking area boasts a built-in bar and grilling station, perfect for outdoor culinary adventures.
One notable feature of this outdoor space is the flexibility of access. Both the window and the doors are designed to fold, allowing a seamless and easy transition from the inside to the outside. This feature enhances the connection between the indoor and outdoor living spaces, creating a versatile and open environment.
 Pike Properties
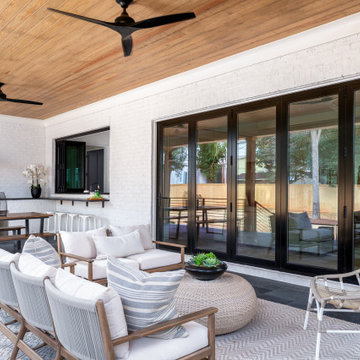
This outdoor living area is divided into two distinct sections, each serving a specific purpose. The lounging area features a charming brick fireplace, creating a cozy and inviting ambiance for relaxation and conversation. On the other side, the cooking area boasts a built-in bar and grilling station, perfect for outdoor culinary adventures.
One notable feature of this outdoor space is the flexibility of access. Both the window and the doors are designed to fold, allowing a seamless and easy transition from the inside to the outside. This feature enhances the connection between the indoor and outdoor living spaces, creating a versatile and open environment.
 User
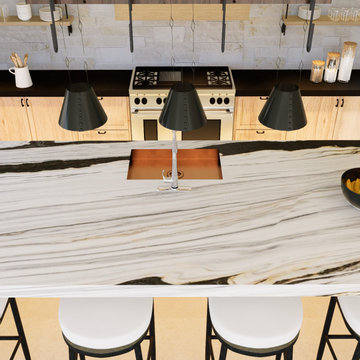
Welcome to our latest project, Baja! This modern Spanish style kitchen features a stunning tray ceiling with recessed lighting, as well as wrought iron and copper pendant lighting, adding a touch of elegance and warmth to the space. The Ollin Stone marble slab center island is a standout feature, complemented by a limestone stack stone backsplash, creating a sophisticated and inviting culinary environment.
 Gardner Realty and Property Management Company LLC
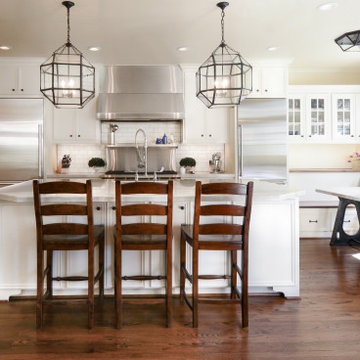
Crafting Distinctive Interiors: Unveil the potential of your property through Gardner Realty's meticulous design approach. Our team's dedication to innovation and attention to detail brings life to spaces that truly captivate. From harmonious color palettes to intuitive layouts, we blend form and function to create environments that inspire and delight.
 Gardner Realty and Property Management Company LLC
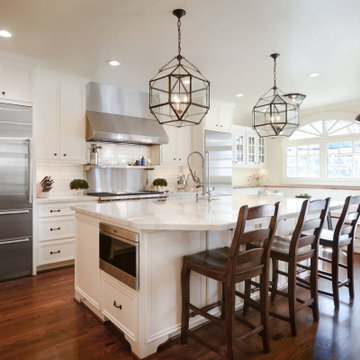
Design Beyond Boundaries: Gardner Realty and Property Management Company LLC redefines design by pushing the boundaries of creativity. Our innovative concepts transcend conventional norms, breathing life into spaces that inspire awe. From concept to execution, we curate environments that evoke emotion, elevate aesthetics, and create unforgettable experiences. Experience design that knows no limits with Gardner Realty.

 Control4
Striking high-tech kitchen features contemporary furnishings and smart home automation from Control4 to enhance the ambiance and add the ultimate in convenience. Broadcast the music of your choice using a whole-home audio solution, powered by Control4. The recessed smart lighting and access lighting is designed to create the perfect personalized ambiance. Other automation options may include smart appliances, programmable thermostat control for comfort and energy management, home security system integration, and full A/V control. And everything can be controlled from virtually anywhere - using your Control4 app with a smart phone or tablet device or a convenient touch screen.
 Keechi Creek Builders
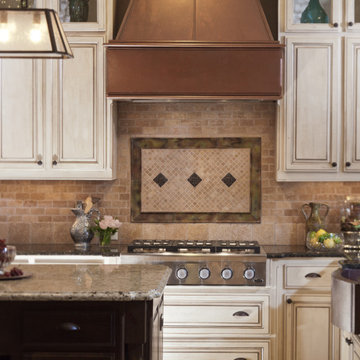
This Houston, TX kitchen by Keechi Creek Builders features a hand-finished tile backsplash with a decorative mosaic focal point, complemented by a custom copper range hood. Distressed custom cabinetry and granite countertops add warmth and texture. The space highlights the brand’s attention to artisan detail and luxury craftsmanship, creating a timeless and inviting culinary environment.

 Haley Jane Interiors
The kitchen features striking brown wood cabinets that bring warmth and depth to the space, complemented by a palette of creams for a timeless and clean aesthetic. The quartz countertops add a touch of luxury, offering a sleek and durable surface for both meal preparation and social gatherings. Overall, this kitchen design seamlessly merges modern elements with the natural appeal of brown wood, creating a sophisticated and inviting culinary environment in the heart of the home.
2