
Search results for "Culinary" in Home Design Ideas
 Michelle Gage | Interior Designer
photos: Kyle Born

Example of a large eclectic enclosed light wood floor and brown floor living room design in New York with a bar, blue walls, a standard fireplace and no tv
Example of a large eclectic enclosed light wood floor and brown floor living room design in New York with a bar, blue walls, a standard fireplace and no tv
 Mackenzie Collier Interiors
James Stewart

Example of a small trendy single-wall porcelain tile open concept kitchen design in Phoenix with an undermount sink, flat-panel cabinets, quartz countertops, white backsplash, glass sheet backsplash, stainless steel appliances, an island and medium tone wood cabinets
Example of a small trendy single-wall porcelain tile open concept kitchen design in Phoenix with an undermount sink, flat-panel cabinets, quartz countertops, white backsplash, glass sheet backsplash, stainless steel appliances, an island and medium tone wood cabinets
 Gina Ireland Interiors
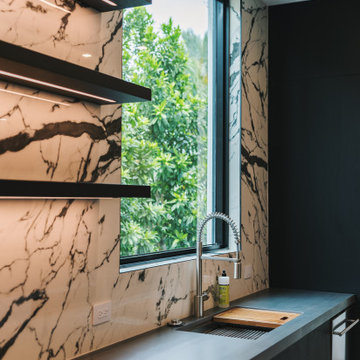
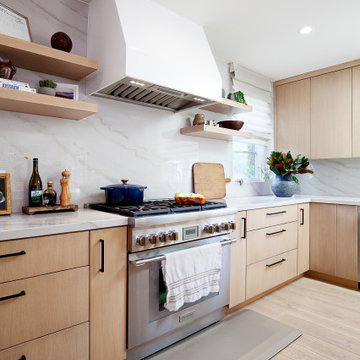
Embrace culinary sophistication with our chef's kitchen, featuring a stunning slab backsplash and open shelving adorned with integrated lighting. This sleek and functional design seamlessly combines style and practicality, creating an ambiance that inspires culinary creativity. Elevate your cooking experience in this chic and contemporary space.
Find the right local pro for your project
 Gordon Reese Design Build
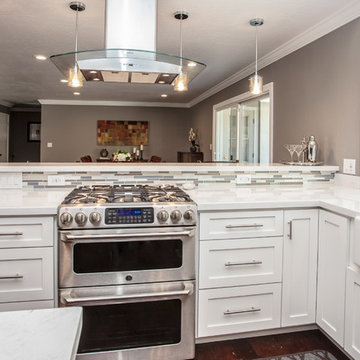
We installed a new commercial grade, gas stove with a chimney style hood that added interest and kept the open feel. The raised counter top behind the stove serves as a casual eating space with bar chairs. It hides the counter and cooking work space in this open concept kitchen from the guests in the adjacent dining area. We used dimmable pendant lighting to create style and provide focused lighting over this eating area. The cabinets now each have a purpose. There are pull out drawers for pots and pans, a corner cabinet to maximize storage, and over-sized drawers for baking sheets.
Credits:
Marilyn Cunningham Photography, Gordon Reese Photography
 Advance Design Studio, Ltd.
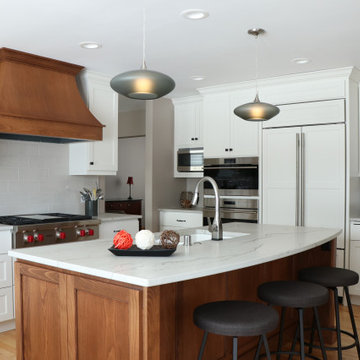
After living in this home for a decade, Crystal Lake residents Ken & Bonnie needed an update to their tired original kitchen to meet the needs of their busy family. Together with the expertise of designer Scott Christensen at Advance Design Studio they planned to completely reconfigure the entire space. They began by removing the restrictive peninsula and replaced it with a generous island designed to house an expansive farmhouse sink, convenient pull out trash receptacles, and a hidden dishwasher. Now there was ample room to add island seating to accommodate family gatherings, or for just “hanging out” with teenagers.
A dramatic new focal point was created with the design of an elegant range area featuring a beautiful custom wood mantle hood detailed with crushed glass handmade tile. Hidden storage houses every spice imaginable right at the cook’s fingertips. Double-stacked glass cabinetry emphasizes the impressive height of the room that was a wonderful architectural element that previously went unnoticed in the original kitchen.
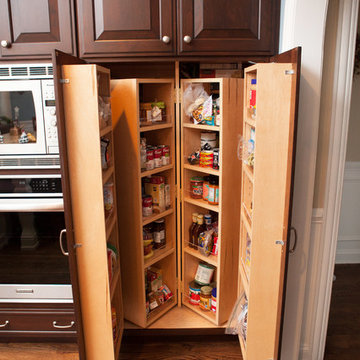
The entire kitchen and breakfast nook was opened up to the 2 story family room by integrating enlarged arched openings. An outdated desk area was transformed into a beautiful breakfront bar with beverage refrigeration, glass display cabinets and plenty of new storage for entertainment pieces. An espresso nook was tucked neatly between tall cabinetry, and an old fashioned closet with shelves was converted into an efficient chef’s dream of organized custom pull out pantries.
“I am the leader of the Scott Christensen fan club,” says Bonnie. “With my busy family and a full time career, Scott made the process of designing this space so easy for me. He didn’t overwhelm me, but carefully determined what I liked and offered me two thoughtful solutions for just about everything - complete with his expert opinion that I really respected.”
Bright white Jay Rambo custom made maple cabinets are accented by Cambria quartz counter tops and simple subway tiles. Original hardwood floors were refinished and stained a darker shade, and stair risers and balusters were painted white to coordinate with the smart wainscot details throughout the first floor. The end effect is a cohesive first floor that flows together with grace and a level of elegance perfectly suitable for this stately Crystal Lake home.
Designer: Scott Christensen
Photographer: Joe Nowak



 4 Seasons Remodeling & Design Inc.
Welcome to the epitome of culinary indulgence, your dream modern kitchen, where functionality and elegance converge to create an unparalleled cooking experience. Meticulously designed to cater to your every whim, this kitchen boasts an array of state-of-the-art appliances that surpass all expectations.
As you step into this culinary haven, you'll be welcomed by sleek and minimalist aesthetics, featuring clean lines and a contemporary design that radiates sophistication and style.
The kitchen is fully equipped with cutting-edge appliances, including a high-end refrigerator that keeps your ingredients fresh and readily accessible. The modern stove and oven provide precise temperature control, ensuring culinary creations of utmost perfection.
Taking care of the smaller tasks, a built-in microwave allows for quick and convenient heating, while a dishwasher effortlessly handles cleanup after a delightful meal, streamlining your cooking process to pure efficiency.
Ample space to ignite your culinary creativity is offered by a spacious and durable countertop, carefully crafted from top-quality materials. Whether you're crafting a grand feast or a quick bite, this generous workspace becomes a canvas for your culinary artistry.
Organization becomes effortless with sleek and functional cabinets providing ample storage. Every pot, pan, and utensil finds its designated place, allowing you to focus solely on the joy of cooking.
Enhancing the ambiance of this culinary haven, modern and energy-efficient lighting thoughtfully illuminates the space, creating the perfect atmosphere for every culinary endeavor.
This modern kitchen is a testament to culinary perfection, offering all the appliances you could dream of. With top-of-the-line features, ample storage, and an elegant design, it beckons you to embrace your inner chef and embark on a journey of creating unforgettable meals for yourself, your family, and your friends.
 Furniture Fashion
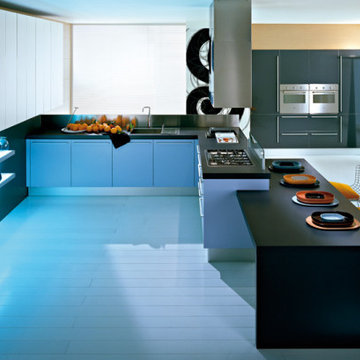
An aroma of change has wafted through the kitchen, transforming the traditionally modest space into an oasis of luxury and gastronomical explorations. In the past, the kitchen was the embodiment of stuffiness and jaded décor, but the modern kitchen now serves as a social sanctuary and a space for culinary escapades. The Q2 Kitchen by Pedini is a classic reminder of the transitional nature of the kitchen space. Characterized by sleek, flat paneled cabinetry trimmed in clean lines, this fixture will offer any kitchen an intriguingly modern sensibility.
Designed with a combination of self-supporting and wall hanging cabinetry, the Q2 Kitchen by Pedini offers varied storage solutions with an emphasis on provision, functionality, and above all, sophistication. With a wide selection of cabinet styles, the contemporary homemaker will effortlessly create customized kitchen layouts which personify their tastes and varied needs. Even under budgetary constraints, the assorted nature of Q2 elements makes it possible to design a uniquely functional culinary oasis.
Created with varying heights and widths, each configuration of this system is designed to make use of both horizontal and vertical areas of a given kitchen space. Its organically versatile nature renders it to unlimited design and finishing options including a wide selection of high gloss lacquer, textured and matte finishes, and laminated colors. For the naturist at heart, eco wood and glass finishing trimmed with aluminum edges are additional finishing options used to embellish this modern kitchen system.
Which cabinetry design would perfectly suit your kitchen: wall hanging or self-supporting?
 Kitchen & Bath Designs by Leah LLC

 "Welcome to the epitome of culinary luxury and family togetherness - a meticulously crafted high-end kitchen that is truly the heart of this home. Designed with the needs of a family that cherishes cooking and dining experiences with loved ones in mind, this kitchen is both a chef's paradise and a social hub. Equipped with six state-of-the-art ovens, this kitchen allows for simultaneous cooking of multiple dishes, catering effortlessly to the culinary ambitions of its occupants. Imagine the aroma of freshly baked goods mingling with savory roasts, all prepared with precision and care in this culinary haven. The multiple refrigeration units ensure that fresh ingredients are always at hand, ready to be transformed into delectable meals that bring joy and satisfaction to every dining occasion. With an emphasis on quality and convenience, this kitchen seamlessly combines functionality with elegance, offering a sophisticated setting for culinary creativity. At the center of it all stands a magnificent 6-foot Galley sink, a masterful centerpiece that facilitates efficient meal preparation and cleanup while fostering interaction among family members and guests. This spacious and versatile sink becomes a focal point for collaborative cooking sessions, lively conversations, and shared moments that create lasting memories. In this kitchen, every detail has been meticulously thought out to enhance the experience of both cooking enthusiasts and those who appreciate the pleasure of gathering around a beautifully set table. It is a space where culinary artistry meets familial warmth, where the love of food and the joy of togetherness meld seamlessly to create a truly exceptional dining experience for all who enter its inviting domain."
 PI Photography Wall Art & Fine Art
 https://pipafineart.com/products/a-culinary-rainbow-photorealism-digital-artwork-loose-art-print

"A Culinary Rainbow" transforms the art of cooking into a visual masterpiece. This vibrant digital painting captures a colorful array of spices, herbs, and ingredients, their rich hues and textures creating a feast for the eyes. From the deep reds and oranges of paprika and turmeric to the verdant greens of matcha and cilantro, each element is meticulously rendered, highlighting the beauty and diversity of culinary ingredients. Bathed in warm, inviting light, this artwork evokes a sense of warmth and nourishment, inviting you to explore the world of flavors and culinary creativity.
Printed on high-quality photo paper with premium inks, "A Culinary Rainbow" will add a touch of vibrancy and sophistication to any kitchen, dining area, or living space. Hang it to inspire culinary adventures, spark conversations about global cuisines, or simply appreciate the artistry found in everyday ingredients. This captivating piece is a reminder that art can be found in the most unexpected places, even in the heart of your kitchen, waiting to be discovered and savored.
 4 Seasons Remodeling & Design Inc.
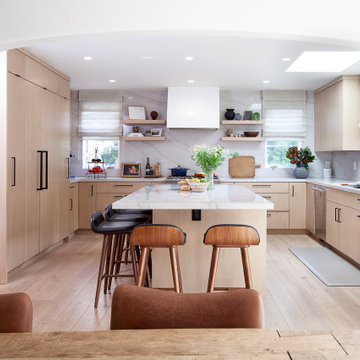
Welcome to your dream modern kitchen, a culinary haven where functionality and elegance merge to create the ultimate cooking experience. Every inch of this kitchen is thoughtfully designed to cater to your every need, featuring all the appliances you could ever imagine.
As you step into the kitchen, you'll be greeted by sleek and minimalist aesthetics. The clean lines and contemporary design set the stage for a space that exudes sophistication and style.
The kitchen is fully equipped with state-of-the-art appliances that make cooking a breeze. A high-end refrigerator keeps your ingredients fresh and easily accessible, while a modern stove and oven offer precise temperature control for perfect culinary creations.
A built-in microwave and a dishwasher take care of the smaller tasks, ensuring that your cooking process is efficient and seamless. The microwave allows for quick and convenient heating, while the dishwasher takes the hassle out of cleaning up after a delightful meal.
To enhance your culinary creativity, this dream kitchen also boasts a spacious and durable countertop made from top-quality materials. Whether you're preparing a lavish feast or a quick snack, you'll have more than enough space to work your magic.
Ample storage is provided by sleek and functional cabinets that keep your kitchen organized and clutter-free. Every pot, pan, and utensil has its designated place, allowing you to focus on the joy of cooking.
The kitchen is thoughtfully illuminated with modern and energy-efficient lighting, ensuring that you have the perfect ambiance for every culinary endeavor.
This modern kitchen with all the appliances you can dream of offers a delightful and efficient culinary haven. With its top-of-the-line appliances, ample storage, and elegant design, it's a space that invites you to unleash your inner chef and create unforgettable meals for yourself, your family, and your friends.

 Chervin Kitchen & Bath Inc.
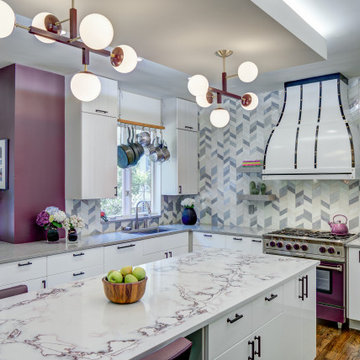

Step into a culinary sanctuary where modern innovation meets timeless charm, anchored by an island that embodies the pinnacle of both style and functionality. The focal point of this kitchen oasis is the contemporary island, a marvel of design that not only commands attention but also serves as a versatile storage powerhouse, seamlessly integrated into its surroundings.
Sleek and sophisticated, the island stands as a testament to modern elegance, with clean lines and a refined silhouette that exudes effortless chic. Its surface, a canvas of smooth textures and captivating finishes, beckons both culinary enthusiasts and design aficionados alike to gather and indulge in the art of gastronomy.
 Jamie's Kitchen & Bath
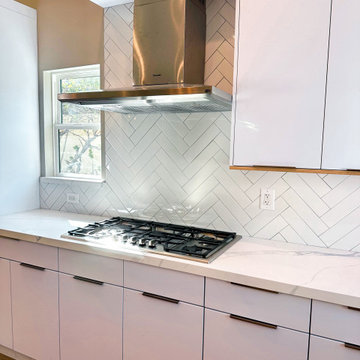
In the heart of this well-appointed kitchen, culinary excellence meets design harmony, with exceptional features that elevate both functionality and aesthetics. The Thermador cooktop, Thermador vent hood, and herringbone porcelain tile backsplash are a testament to a kitchen that seamlessly blends culinary precision with style.
The Thermador cooktop is a culinary aficionado's dream come true. Its precision-engineered burners and intuitive controls offer the ultimate cooking experience. Whether you're sautéing, simmering, or searing, this cooktop ensures consistent and precise heat control. It's the perfect canvas for culinary creativity.
Above, the Thermador vent hood adds a touch of modern elegance and ensures that your kitchen stays fresh and free of cooking odors. Its sleek design and powerful extraction capabilities create a culinary atmosphere that's as pleasant as practical.
Completing the design is the herringbone porcelain tile backsplash, which adds a touch of timeless charm to the kitchen's design. The herringbone pattern is not only visually captivating but also serves as a protective and easy-to-clean barrier for the cooking area. It's a subtle yet striking design choice that enhances the overall aesthetics.
 Indian Institute of Hotel Management&Culinary Arts
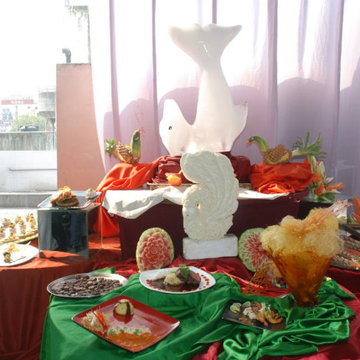
Inspiration for a modern kitchen remodel in Hyderabad

 Wanda Ely Architect Inc.
Drawing from one of the owner's experience as a chef, the kitchen is inspired by a commercial kitchen. Walls of durable metal pegboard embody the project's authentic approach in which the tools of everyday life are displayed as objects, while simultaneously making kitchen utensils convenient to use.
Photo by Scott Norsworthy
 PI Photography Wall Art & Fine Art
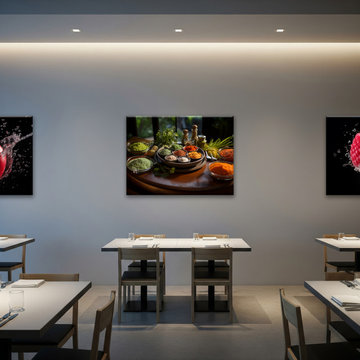
A Culinary Rainbow Photorealistic Digital Culinary Artwork Wall Art Prints and Backgrounds. Explore print options: https://pipafineart.com/pages/a-culinary-rainbow-photorealistic-digital-culinary-artwork-wall-art-prints-and-backgrounds
 Chervin Kitchen & Bath Inc.
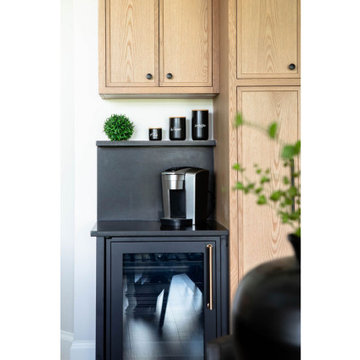
"Escape into culinary paradise with our exquisite transitional kitchen renovation. White oak cabinets, featuring paneled appliances, create a sense of warmth and tradition, while black-painted cabinets add a modern touch. Quartz countertops elevate the aesthetic, while glass doors offer a window into culinary artistry, transforming your kitchen into a sanctuary of style and sophistication.
 UpperKey
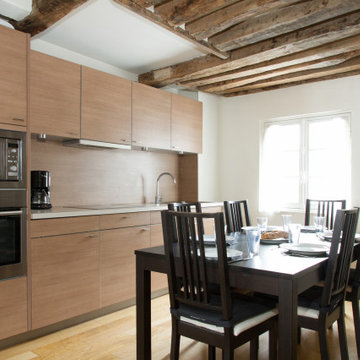
Parisian kitchens in apartments are known for their compact size due to the narrow buildings and staircases in the city. However, they are still fully functional and equipped with all the essential appliances needed for cooking, such as a stove, a sink, a refrigerator, and some cabinets for storage. To make the most of the limited space, Parisians often invest in high-quality cookware and utensils that will last a lifetime, prioritizing quality over quantity.
Parisians value fresh ingredients and make use of local markets and specialty shops to purchase them. The kitchen is an essential part of Parisian culinary culture, serving not just as a place to prepare meals but also as a social hub for family and friends. Despite the small size of many Parisian kitchens, they are an important part of daily life in the city and reflect the city's love of good food and quality ingredients.
Parisians often decorate their kitchens with colorful tiles, vintage accessories, and fresh flowers to make them visually appealing. Many Parisians prefer to cook and eat at home, rather than dining out at restaurants. Parisian kitchens are cozy and charming places to prepare meals and entertain guests, reflecting the city's rich culinary culture.
7