
Search results for "Cultivates" in Home Design Ideas

 Pink Door Designs
Example of a large country medium tone wood floor and brown floor great room design in Houston with beige walls and no fireplace
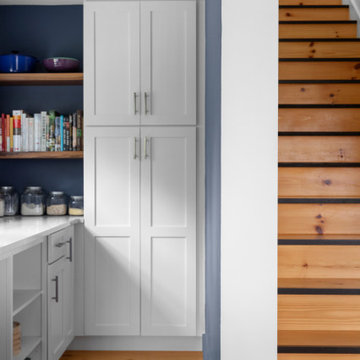
 Cultivation Design
Inspiration for a mid-sized farmhouse light wood floor l-shaped exterior home remodel in Burlington with a drop-in sink, shaker cabinets, white cabinets, quartzite countertops, white backsplash, stainless steel appliances, an island and white countertops
 Pink Door Designs
Large farmhouse gray two-story stone house exterior idea in Houston with a hip roof and a metal roof
Find the right local pro for your project

 User
Photo Credit: Marko Metzinger, http://markometzinger.com
This Manhattan dining room is the perfect blend of traditional and eclectic. Black DWR Salt Chairs surround an antique farm table. The colorful kilim rugs just enough punch. Wall color: Pebble by Pratt & Lambert
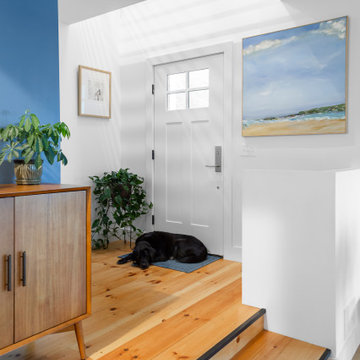 Cultivation Design
Inspiration for a mid-sized country light wood floor and white two-story wood and clapboard gable roof remodel in Burlington with white walls, a white front door, a metal roof and a gray roof
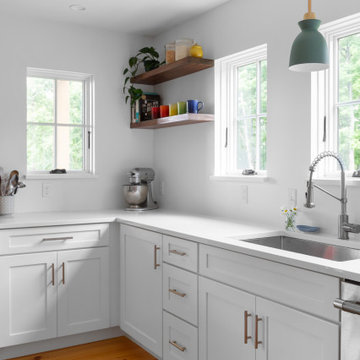 Cultivation Design
Example of a mid-sized cottage light wood floor l-shaped exterior home design in Burlington with a drop-in sink, shaker cabinets, white cabinets, quartzite countertops, white backsplash, stainless steel appliances, an island and white countertops

 'g' Green Design Center
This photo features the urban cultivator the owner uses to grow fresh herbs.
Dan Cutrona
Canyon Creek Cabinetry
Example of a trendy galley kitchen design in Boston with flat-panel cabinets, light wood cabinets, green backsplash and an island
Example of a trendy galley kitchen design in Boston with flat-panel cabinets, light wood cabinets, green backsplash and an island

 Fredman Design Group
To cultivate a sense of warmth and coziness where the family will gather, we added architectural ridge beams and rustic barn wood to the ceilings and updated the fireplace with shiplap. To surprise the client with a living room that truly got the heart of who they are as a family, we created a special nook reserved just for doing puzzles—their favorite way to spend time together.
Jill Buckner Photography
 Pink Door Designs
Inspiration for a large cottage master medium tone wood floor and brown floor bedroom remodel in Houston with beige walls and no fireplace

 Cultivate Construction
Mid-sized danish 3/4 gray tile and ceramic tile ceramic tile, gray floor and single-sink alcove shower photo in San Diego with flat-panel cabinets, medium tone wood cabinets, a one-piece toilet, white walls, an undermount sink, quartzite countertops, a hinged shower door, white countertops, a niche and a freestanding vanity
 Cultivate Construction
Inspiration for a mid-sized scandinavian 3/4 gray tile and ceramic tile ceramic tile, gray floor and single-sink alcove shower remodel in San Diego with flat-panel cabinets, medium tone wood cabinets, a one-piece toilet, white walls, an undermount sink, quartzite countertops, a hinged shower door, white countertops, a niche and a freestanding vanity
 Pink Door Designs
Example of a mid-sized farmhouse open concept medium tone wood floor and brown floor game room design in Houston with brown walls, a wall-mounted tv and no fireplace
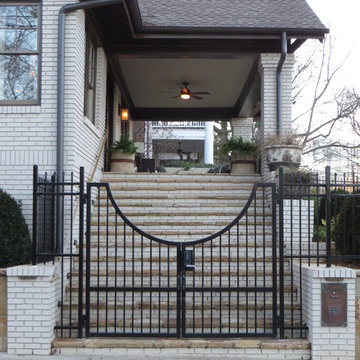

 Cultivate Construction
Mid-sized danish 3/4 gray tile and ceramic tile ceramic tile, gray floor and single-sink alcove shower photo in San Diego with flat-panel cabinets, medium tone wood cabinets, a one-piece toilet, white walls, an undermount sink, quartzite countertops, a hinged shower door, white countertops, a niche and a freestanding vanity
 Cultivate Construction
Inspiration for a mid-sized scandinavian master gray tile and ceramic tile ceramic tile, gray floor and double-sink alcove shower remodel in San Diego with flat-panel cabinets, medium tone wood cabinets, a one-piece toilet, white walls, an undermount sink, quartzite countertops, a hinged shower door, white countertops, a niche and a freestanding vanity
 Cultivate Construction
Alcove shower - mid-sized scandinavian 3/4 gray tile and ceramic tile ceramic tile, gray floor and single-sink alcove shower idea in San Diego with flat-panel cabinets, medium tone wood cabinets, a one-piece toilet, white walls, an undermount sink, quartzite countertops, a hinged shower door, white countertops, a niche and a freestanding vanity

 Cascade Outdoor Design
This compact space allows for a lot of outdoor living options, without feeling too cramped. The homeowners really wanted a pool and spa, but didn't believe their yard was big enough. Not only did they get both by incorporating a spool, they also have plenty of room for seating and dining, lush landscaping, and a lawn where their child and dogs can play!
Photo by Craig O'Neal
 Cultivate Construction
Mid-sized danish kids' gray tile and ceramic tile ceramic tile, multicolored floor and double-sink alcove bathtub photo in San Diego with raised-panel cabinets, medium tone wood cabinets, a one-piece toilet, white walls, an undermount sink, quartzite countertops, white countertops, a niche and a built-in vanity
 Cultivate Construction
Example of a mid-sized danish master gray tile and ceramic tile ceramic tile, gray floor and double-sink alcove shower design in San Diego with flat-panel cabinets, medium tone wood cabinets, a one-piece toilet, white walls, an undermount sink, quartzite countertops, a hinged shower door, white countertops, a niche and a freestanding vanity
 Cultivate Construction
Example of a mid-sized danish 3/4 gray tile and ceramic tile ceramic tile, gray floor and single-sink alcove shower design in San Diego with flat-panel cabinets, medium tone wood cabinets, a one-piece toilet, white walls, an undermount sink, quartzite countertops, a hinged shower door, white countertops, a niche and a freestanding vanity
34