
Search results for "Cultivates" in Home Design Ideas

 Cultivate Construction
COLLABORATION PROJECT | SHEAR FORCE CONSTRUCTION
Doorless shower - large contemporary master white tile porcelain tile and gray floor doorless shower idea in San Diego with flat-panel cabinets, black cabinets, a two-piece toilet, gray walls, an undermount sink, granite countertops and black countertops
Doorless shower - large contemporary master white tile porcelain tile and gray floor doorless shower idea in San Diego with flat-panel cabinets, black cabinets, a two-piece toilet, gray walls, an undermount sink, granite countertops and black countertops
 Cultivate Construction
Inspiration for a mid-sized scandinavian kids' gray tile and ceramic tile ceramic tile, multicolored floor and double-sink alcove bathtub remodel in San Diego with raised-panel cabinets, medium tone wood cabinets, a one-piece toilet, white walls, an undermount sink, quartzite countertops, white countertops, a niche and a built-in vanity
 Cultivate Construction
Mid-sized danish kids' gray tile and ceramic tile ceramic tile, multicolored floor and double-sink powder room photo in San Diego with raised-panel cabinets, medium tone wood cabinets, a one-piece toilet, white walls, an undermount sink, quartzite countertops, white countertops, a niche and a built-in vanity
Find the right local pro for your project
 Cultivate Construction
Example of a mid-sized danish kids' gray tile and ceramic tile ceramic tile, multicolored floor and double-sink alcove bathtub design in San Diego with raised-panel cabinets, medium tone wood cabinets, a one-piece toilet, white walls, an undermount sink, quartzite countertops, white countertops, a niche and a built-in vanity


 Real Estate Judge
Midcentury Modern Gated Entry
Inspiration for a mid-sized 1950s white one-story stucco gable roof remodel in Los Angeles
Inspiration for a mid-sized 1950s white one-story stucco gable roof remodel in Los Angeles

 Grant and Power Landscaping
The homeowners enjoy a wonderful view from the front porch. The front yard is heavily shaded by large trees, eliminating turf as an option. Instead, we situated a pergola in the center of the space, with a flagstone path providing easy access. This encourages movement through the space and helps to bring the landscape into scale with the property.
Photo by www.crewsphotography.com
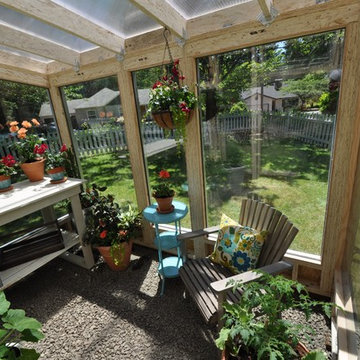
 Studio Shed - Live Large. Build Small.
This owner is using the Studio Sprout greenhouse as both a place to cultivate beautiful plants as well as a place to relax - a backyard retreat. We use a variety of moisture-resistant materials.

 User
Architect: Morningside Architects, LLP
Contractor: Dovetail Builders Inc.
Rick Gardner Photography
Example of a mid-sized minimalist u-shaped dark wood floor enclosed kitchen design in Houston with an undermount sink, flat-panel cabinets, white cabinets, marble countertops, white backsplash, metal backsplash, stainless steel appliances and an island
Example of a mid-sized minimalist u-shaped dark wood floor enclosed kitchen design in Houston with an undermount sink, flat-panel cabinets, white cabinets, marble countertops, white backsplash, metal backsplash, stainless steel appliances and an island

 Melissa Hill Home Design
We were so delighted to be able to bring to life our fresh take and new renovation on a picturesque bathroom. A scene of symmetry, quite pleasing to the eye, the counter and sink area was cultivated to be a clean space, with hidden storage on the side of each elongated mirror, and a center section with seating for getting ready each day. It is highlighted by the shiny silver elements of the hardware and sink fixtures that enhance the sleek lines and look of this vanity area. Lit by a thin elegant sconce and decorated in a pathway of stunning tile mosaic this is the focal point of the master bathroom. Following the tile paths further into the bathroom brings one to the large glass shower, with its own intricate tile detailing within leading up the walls to the waterfall feature. Equipped with everything from shower seating and a towel heater, to a secluded toilet area able to be hidden by a pocket door, this master bathroom is impeccably furnished. Each element contributes to the remarkably classic simplicity of this master bathroom design, making it truly a breath of fresh air.
Custom designed by Hartley and Hill Design. All materials and furnishings in this space are available through Hartley and Hill Design. www.hartleyandhilldesign.com 888-639-0639
 User
Architect: Morningside Architects, LLP
Contractor: Dovetail Builders Inc.
Rick Gardner Photography
Example of a mid-sized minimalist u-shaped dark wood floor enclosed kitchen design in Houston with an undermount sink, flat-panel cabinets, white cabinets, marble countertops, white backsplash, metal backsplash, stainless steel appliances and an island
Example of a mid-sized minimalist u-shaped dark wood floor enclosed kitchen design in Houston with an undermount sink, flat-panel cabinets, white cabinets, marble countertops, white backsplash, metal backsplash, stainless steel appliances and an island

 Pink Door Designs
Inspiration for a mid-sized cottage dark wood floor and brown floor powder room remodel in Houston with furniture-like cabinets, a one-piece toilet, beige walls, marble countertops, gray countertops, dark wood cabinets and an undermount sink


 User
Architect: Morningside Architects, LLP
Contractor: Dovetail Builders Inc.
Rick Gardner Photography
Mid-sized minimalist u-shaped dark wood floor enclosed kitchen photo in Houston with an undermount sink, flat-panel cabinets, white cabinets, marble countertops, white backsplash, metal backsplash, stainless steel appliances and an island
Mid-sized minimalist u-shaped dark wood floor enclosed kitchen photo in Houston with an undermount sink, flat-panel cabinets, white cabinets, marble countertops, white backsplash, metal backsplash, stainless steel appliances and an island
 User
Architect: Morningside Architects, LLP
Contractor: Dovetail Builders Inc.
Rick Gardner Photography
Enclosed kitchen - mid-sized modern u-shaped dark wood floor enclosed kitchen idea in Houston with an undermount sink, flat-panel cabinets, white cabinets, marble countertops, white backsplash, metal backsplash, stainless steel appliances and an island
Enclosed kitchen - mid-sized modern u-shaped dark wood floor enclosed kitchen idea in Houston with an undermount sink, flat-panel cabinets, white cabinets, marble countertops, white backsplash, metal backsplash, stainless steel appliances and an island

 By Design
Pantry with Urban Cultivator for in home herb cultivation allows the cook access to fresh herbs year round! Gaggenhau Vacuum drawer is especially useful for sous-vide cooking and freezer storage. Floating stainless shelves keep small appliances close at hand for any specialized kitchen task. Glass doored shallow depth cabinetry with interior LED lighting keeps glassware and dish ware dust free. Warm rough hewn European oak cabinetry and textured linear porcelain backsplash is the perfect foil for the stainless accents.

 Craig Bergmann Landscape Design
A historic Howard Van Doren Shaw house from 1896, located on a 5.4 acre bluff overlooking Lake Michigan. Craig Bergmann Landscape Design was asked to design extensive formal gardens within the remnants of a walled garden originally designed by Ellen Biddle Shipman.
Photography by Linda Oyama Bryan

 Julie Deuble
Inspiration for a large french country l-shaped porcelain tile and beige floor kitchen remodel with a farmhouse sink, beaded inset cabinets, beige cabinets, granite countertops, beige backsplash, porcelain backsplash, paneled appliances, an island and brown countertops
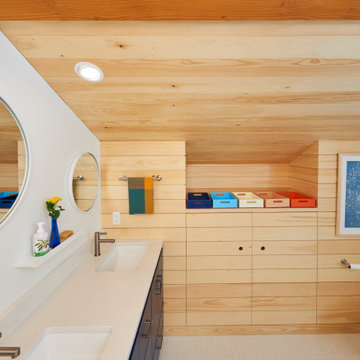
 Cultivation Design
Full Bathroom with built-storage-cabinetry is designed with plenty of shelving and electrical outlets keeping clutter of this shared space out of sight.


36