
Search results for "Cultivates" in Home Design Ideas

 Melissa Hill Home Design
We were so delighted to be able to bring to life our fresh take and new renovation on a picturesque bathroom. A scene of symmetry, quite pleasing to the eye, the counter and sink area was cultivated to be a clean space, with hidden storage on the side of each elongated mirror, and a center section with seating for getting ready each day. It is highlighted by the shiny silver elements of the hardware and sink fixtures that enhance the sleek lines and look of this vanity area. Lit by a thin elegant sconce and decorated in a pathway of stunning tile mosaic this is the focal point of the master bathroom. Following the tile paths further into the bathroom brings one to the large glass shower, with its own intricate tile detailing within leading up the walls to the waterfall feature. Equipped with everything from shower seating and a towel heater, to a secluded toilet area able to be hidden by a pocket door, this master bathroom is impeccably furnished. Each element contributes to the remarkably classic simplicity of this master bathroom design, making it truly a breath of fresh air.
Custom designed by Hartley and Hill Design. All materials and furnishings in this space are available through Hartley and Hill Design. www.hartleyandhilldesign.com 888-639-0639

 Wild Craft Permaculture
Alpine strawberries. A little bigger than the wild ones but delicious and don't send out runners like cultivated strawberries. That means no thinning and less work, but they are still useful as a ground cover.
Mark Wolfe Photography

Find the right local pro for your project

 Lindsay Schultz Kitchens and Cabinetry
Kelly Moss Photography
Kitchen - transitional kitchen idea in Toronto
Kitchen - transitional kitchen idea in Toronto

 Jay Sifford
A view from the bridge through the woodland garden to the more cultivated area in the rear. Photo by Jay Sifford
Photo of an asian landscaping in Charlotte.
Photo of an asian landscaping in Charlotte.

 Brad Weesner Design
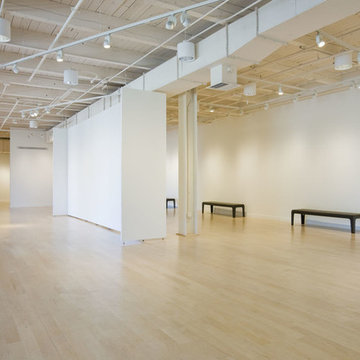
MICA Graduate Studio Center
The Fred Lazarus IV Center was created as a state of the art building for MICA's graduate students to cultivate their passion and craft while attending the Hoffberger School of Painting, one of the most distinguished graduate programs in the United States.
 Noelle Johnson Landscape Consulting
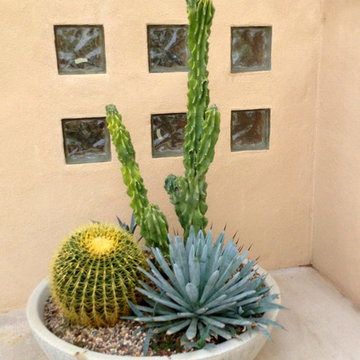
A photo taken of a succulent container.
Example of a southwest home design design in Phoenix
Example of a southwest home design design in Phoenix

 Sundance Landscaping
Small elegant backyard gravel patio photo in Seattle with a fire pit and no cover

 Radish Gardens
AFTER: a cultivated Mahonia brings together the contemporary design of the house with the natural beauty of Pacific NW native plants.
Photo of a contemporary landscaping in Portland.
Photo of a contemporary landscaping in Portland.

 Cantoni Irvine
A young, successful bachelor with a refined sense of style calls upon Cantoni’s Bonnie Sly to cultivate a smart, eclectic mix in his first townhome. Photo by Amy Bartlam.
 Prestige Stone Products
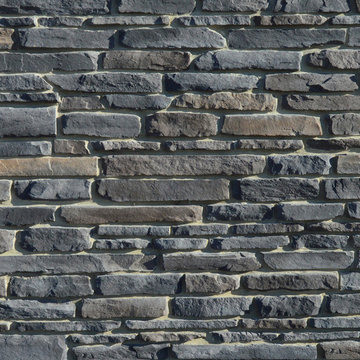
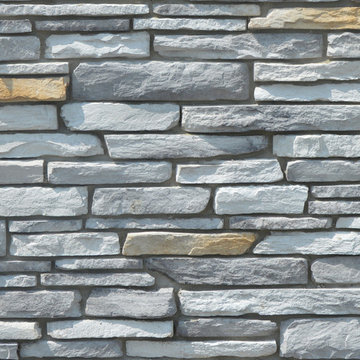
With a stylish and edgy feel, Quarry Cut fits the bill when you want a well-arranged look. Chic and cultivated with its stack ledge and smaller thin pieces, it brings you uniform lines and diverse color. Perfect for the distinct look to set your design apart.


 California Eco Design, Inc.
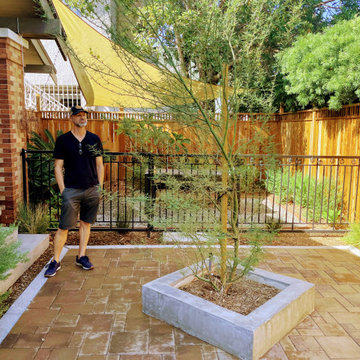
The Pandemic has changed how people live and work at home. Outdoor healing environments are more important than ever. Cultivating a connection to nature is at the core of what we do.
 Lindsay Schultz Kitchens and Cabinetry
Kelly Moss Photography
Inspiration for a transitional kitchen remodel in Toronto
Inspiration for a transitional kitchen remodel in Toronto

 Aitoro Appliance
Enclosed kitchen - large transitional u-shaped light wood floor and brown floor enclosed kitchen idea in New York with a drop-in sink, raised-panel cabinets, white cabinets, granite countertops, stainless steel appliances, an island and black countertops

 McCabe By Design LLC
The cooking zone is comprised of a cooktop with pot and pan drawers below, a chimney style exhaust hood, an incognito warming drawer, a steam oven, a convection wall oven, an Urban Cultivator, and a butcher block prep area flanked by a mixer lift, pull-out knife rack, spice drawers and more. .
The family is keen on cooking, baking and entertaining so a suite of hardworking, flexible appliances was at the top of the needs list along with a prep zone that could accommodate multiple people working at the same time.
The suite of appliances includes: a 36" induction cooktop, a 48" incognito refrigerator, a 36" chimney style hood, a 30" steam oven over a 30" convection wall oven, an incognito warming drawer, an incognito dishwasher, a microwave drawer and an Urban Cultivator.
Photos by A Kitchen That Works LLC

 ZeroEnergy Design
 (ZED) created this modern home for a progressive family in the desirable community of Lexington.
Thoughtful Land Connection. The residence is carefully sited on the infill lot so as to create privacy from the road and neighbors, while cultivating a side yard that captures the southern sun. The terraced grade rises to meet the house, allowing for it to maintain a structured connection with the ground while also sitting above the high water table. The elevated outdoor living space maintains a strong connection with the indoor living space, while the stepped edge ties it back to the true ground plane. Siting and outdoor connections were completed by ZED in collaboration with landscape designer Soren Deniord Design Studio.
Exterior Finishes and Solar. The exterior finish materials include a palette of shiplapped wood siding, through-colored fiber cement panels and stucco. A rooftop parapet hides the solar panels above, while a gutter and site drainage system directs rainwater into an irrigation cistern and dry wells that recharge the groundwater.
Cooking, Dining, Living. Inside, the kitchen, fabricated by Henrybuilt, is located between the indoor and outdoor dining areas. The expansive south-facing sliding door opens to seamlessly connect the spaces, using a retractable awning to provide shade during the summer while still admitting the warming winter sun. The indoor living space continues from the dining areas across to the sunken living area, with a view that returns again to the outside through the corner wall of glass.
Accessible Guest Suite. The design of the first level guest suite provides for both aging in place and guests who regularly visit for extended stays. The patio off the north side of the house affords guests their own private outdoor space, and privacy from the neighbor. Similarly, the second level master suite opens to an outdoor private roof deck.
Light and Access. The wide open interior stair with a glass panel rail leads from the top level down to the well insulated basement. The design of the basement, used as an away/play space, addresses the need for both natural light and easy access. In addition to the open stairwell, light is admitted to the north side of the area with a high performance, Passive House (PHI) certified skylight, covering a six by sixteen foot area. On the south side, a unique roof hatch set flush with the deck opens to reveal a glass door at the base of the stairwell which provides additional light and access from the deck above down to the play space.
Energy. Energy consumption is reduced by the high performance building envelope, high efficiency mechanical systems, and then offset with renewable energy. All windows and doors are made of high performance triple paned glass with thermally broken aluminum frames. The exterior wall assembly employs dense pack cellulose in the stud cavity, a continuous air barrier, and four inches exterior rigid foam insulation. The 10kW rooftop solar electric system provides clean energy production. The final air leakage testing yielded 0.6 ACH 50 - an extremely air tight house, a testament to the well-designed details, progress testing and quality construction. When compared to a new house built to code requirements, this home consumes only 19% of the energy.
Architecture & Energy Consulting: ZeroEnergy Design
Landscape Design: Soren Deniord Design
Paintings: Bernd Haussmann Studio
Photos: Eric Roth Photography
 Prestige Stone Products
With a stylish and edgy feel, Quarry Cut fits the bill when you want a well-arranged look. Chic and cultivated with its stack ledge and smaller thin pieces, it brings you uniform lines and diverse color. Perfect for the distinct look to set your design apart.
 Aitoro Appliance
Inspiration for a large modern l-shaped light wood floor and brown floor enclosed kitchen remodel in New York with an undermount sink, flat-panel cabinets, black cabinets, solid surface countertops, beige backsplash, porcelain backsplash, stainless steel appliances, an island and white countertops
42