
Search results for "Cultivating" in Home Design Ideas

 HALLIDAY DESIGN
AFTER RENOVATION of a 1970's home transforming the home into an open concept modern space. The island included an under counter Cultivator which grows sprouted greens. The previous owner had renovated enclosing the garage and sundecks over and altering the roof line.
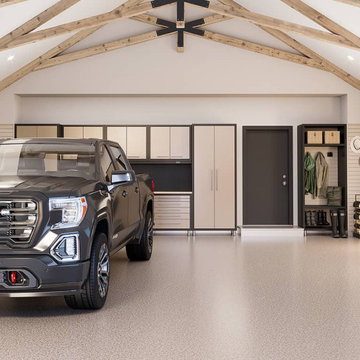
 Garage Living
UpCOUNTRY, is cultivated from nature, then elevated with a sophisticated, contemporary edge that perfectly expresses your lifestyle. The Garage Living Designer Series is a collection of exclusive garage designs inspired by and created for you.

 STYLE WISE Interior Design
Believe it or not, this San Jose condo originally had lime green paint on the walls when our client purchased it. He was of course eager for us to create a more livable, beautiful space, but did not have strong preferences for what he wanted to see. So, a cultivated a sophisticated and contemporary design plan was created - perfect for entertaining and relaxing.
Find the right local pro for your project
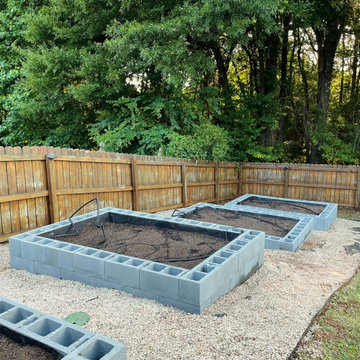
 JPG Landwork
A raised garden offers many advantages over in-ground gardening. Find with JPG Landwork some raised garden bed ideas to inspire you, today our client chose this style. we really love the result
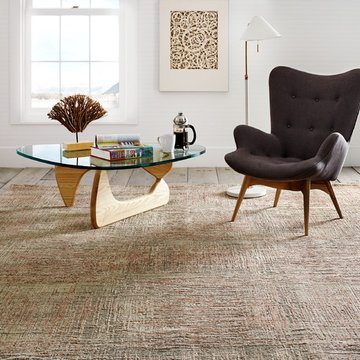
 Stark Carpet
The Astra Collection – Crafted in India, the Astra Collection was constructed from a lush wool/silk blend. Its soft warm hue grounds an interior, cultivating a sense of ease, while the crosshatch pattern adds interest.
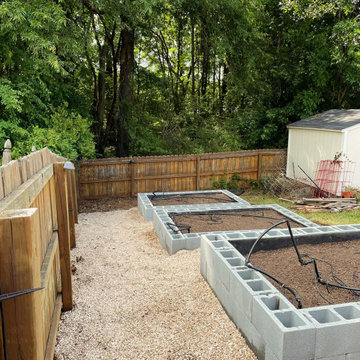 JPG Landwork
A raised garden offers many advantages over in-ground gardening. Find with JPG Landwork some raised garden bed ideas to inspire you, today our client chose this style. we really love the result
 STYLE WISE Interior Design
Believe it or not, this San Jose condo originally had lime green paint on the walls when our client purchased it. He was of course eager for us to create a more livable, beautiful space, but did not have strong preferences for what he wanted to see. So, a cultivated a sophisticated and contemporary design plan was created - perfect for entertaining and relaxing.
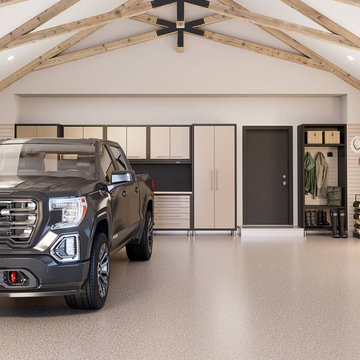
 Garage Living Sioux Falls
UpCOUNTRY, is cultivated from nature, then elevated with a sophisticated, contemporary edge that perfectly expresses your lifestyle. The Garage Living Designer Series is a collection of exclusive garage designs inspired by and created for you.
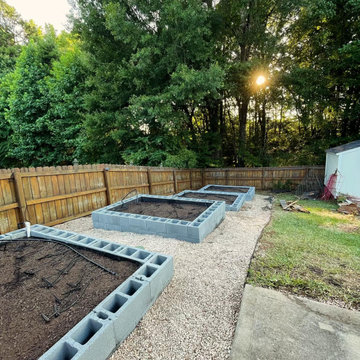 JPG Landwork
A raised garden offers many advantages over in-ground gardening. Find with JPG Landwork some raised garden bed ideas to inspire you, today our client chose this style. we really love the result
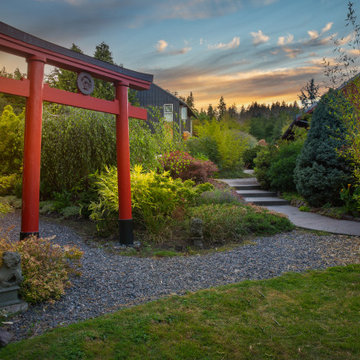
 Rhodes Architecture + Light
The homeowners we talked with had terraced the garden with several gabion walls which are now blanketed in cultivated vegetation and flowers. In contrast to the carefully planned wildness of the main yard, a delicate Japanese garden is offset from the path to the front door and introduced by a large torii. The torii’s beams mimic the heavy-duty supporting beams of the cantilevered pergola that Rhodes Architecture + Light design.

 Cantoni Irvine
A young, successful bachelor with a refined sense of style calls upon Cantoni’s Bonnie Sly to cultivate a smart, eclectic mix in his first townhome. Photo by Amy Bartlam.
 STYLE WISE Interior Design
Believe it or not, this San Jose condo originally had lime green paint on the walls when our client purchased it. He was of course eager for us to create a more livable, beautiful space, but did not have strong preferences for what he wanted to see. So, a cultivated a sophisticated and contemporary design plan was created - perfect for entertaining and relaxing.
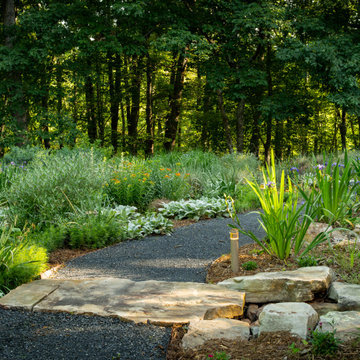
 Art of Stone Gardening
Up front, reclaiming a lawn has significant costs involving the installation and cultivation of the plants as they establish themselves.
But, over time, the ecosystem created by the plants begins to take care of itself. Less maintenance, less water and fewer chemicals – in fact none at all – will be required for the space to flourish.

 Naikoon Contracting Ltd
Ema Peter
Mid-sized contemporary beige three-story mixed siding exterior home idea in Vancouver
Mid-sized contemporary beige three-story mixed siding exterior home idea in Vancouver

 Carolina V. Gentry, RID
design by Pulp Design Studios | http://pulpdesignstudios.com/
photo by Pulp Design Studios Shop our design on http://pulphome.com
Pulp Design Studios took on a fashion-forward business owner as their client in Dallas, Texas. Due to the nature of their business and the fact that she and her husband were expecting her first child, this client's residence had to be completed with the utmost of style, on a budget, and completed in a hurry... No small feat! With Pulp's client in mind, they adapted their services to fit the needs of their client and cultivated an amazing space from mostly retail sources.
"As an expectant mother, Dori Neil Araiza turned to Carolina Gentry of Pulp Design Studios to whip together the interiors of her new Preston Hollow home – with the intention of cultivating a look that appeared curated over time rather than assembled in less than six months." - Dallas Child Magazine

 Naikoon Contracting Ltd
Ema Peter
Example of a mid-sized trendy beige three-story mixed siding exterior home design in Vancouver
Example of a mid-sized trendy beige three-story mixed siding exterior home design in Vancouver

 Tina Ramchandani Creative
Dining Room: Tina Ramchandani Creative announces a collaboration with the well revered Old Masters Paintings department of Sotheby’s Auction house to cultivate relevant ways in which invaluable 14th to early 19th century European paintings can transform a modern interior.

 ZeroEnergy Design
 (ZED) created this modern home for a progressive family in the desirable community of Lexington.
Thoughtful Land Connection. The residence is carefully sited on the infill lot so as to create privacy from the road and neighbors, while cultivating a side yard that captures the southern sun. The terraced grade rises to meet the house, allowing for it to maintain a structured connection with the ground while also sitting above the high water table. The elevated outdoor living space maintains a strong connection with the indoor living space, while the stepped edge ties it back to the true ground plane. Siting and outdoor connections were completed by ZED in collaboration with landscape designer Soren Deniord Design Studio.
Exterior Finishes and Solar. The exterior finish materials include a palette of shiplapped wood siding, through-colored fiber cement panels and stucco. A rooftop parapet hides the solar panels above, while a gutter and site drainage system directs rainwater into an irrigation cistern and dry wells that recharge the groundwater.
Cooking, Dining, Living. Inside, the kitchen, fabricated by Henrybuilt, is located between the indoor and outdoor dining areas. The expansive south-facing sliding door opens to seamlessly connect the spaces, using a retractable awning to provide shade during the summer while still admitting the warming winter sun. The indoor living space continues from the dining areas across to the sunken living area, with a view that returns again to the outside through the corner wall of glass.
Accessible Guest Suite. The design of the first level guest suite provides for both aging in place and guests who regularly visit for extended stays. The patio off the north side of the house affords guests their own private outdoor space, and privacy from the neighbor. Similarly, the second level master suite opens to an outdoor private roof deck.
Light and Access. The wide open interior stair with a glass panel rail leads from the top level down to the well insulated basement. The design of the basement, used as an away/play space, addresses the need for both natural light and easy access. In addition to the open stairwell, light is admitted to the north side of the area with a high performance, Passive House (PHI) certified skylight, covering a six by sixteen foot area. On the south side, a unique roof hatch set flush with the deck opens to reveal a glass door at the base of the stairwell which provides additional light and access from the deck above down to the play space.
Energy. Energy consumption is reduced by the high performance building envelope, high efficiency mechanical systems, and then offset with renewable energy. All windows and doors are made of high performance triple paned glass with thermally broken aluminum frames. The exterior wall assembly employs dense pack cellulose in the stud cavity, a continuous air barrier, and four inches exterior rigid foam insulation. The 10kW rooftop solar electric system provides clean energy production. The final air leakage testing yielded 0.6 ACH 50 - an extremely air tight house, a testament to the well-designed details, progress testing and quality construction. When compared to a new house built to code requirements, this home consumes only 19% of the energy.
Architecture & Energy Consulting: ZeroEnergy Design
Landscape Design: Soren Deniord Design
Paintings: Bernd Haussmann Studio
Photos: Eric Roth Photography
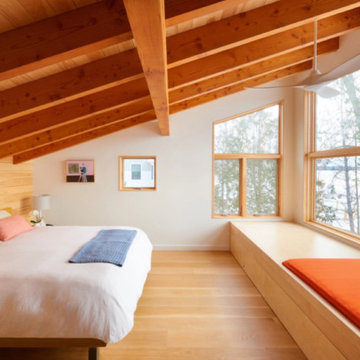
 Vermont Plank Flooring
This lake home in South Hero, Vermont features engineered, Plain Sawn White Oak Plank Flooring.
Flooring: Select Grade Plain Sawn White Oak Flooring in 8″ widths
Finish: Custom VNC Hydrolaquer with VNC Clear Satin Finish
Architecture & Construction: Cultivation Design Build
49