
Search results for "Cultures" in Home Design Ideas
 Meredith Hayward Richard
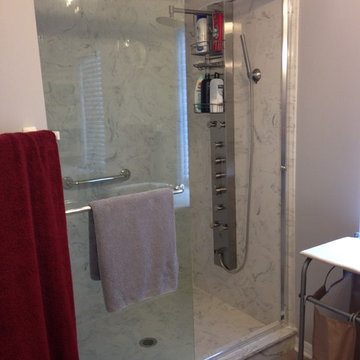
This was a repeat client. We had done their kitchen the previous year, and they were no ready to tackle their master bathroom. Their shower surround had been leaking for quite sometime and desperately need to be replaced. The tile was dated and worn, as was the shower door. We preserved the bathroom floor per the clients request. We replaced the vanity cabinets with fresh new shaker cabinetry and a vanity top with integrated sink to match the new cultured marble shower surround.

 Clear Choice Bath
Tyvarian USA is a cultured marble product that can be used for showers and bath tub surrounds. Tyvarian offers a porous-free beautiful alternative to natural stone or tile.


Find the right local pro for your project


 Lux Pad Interiors
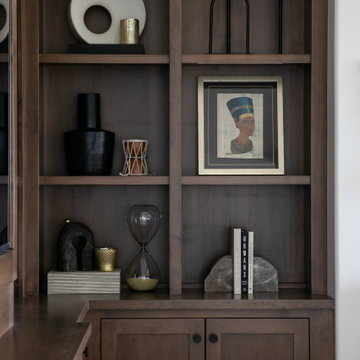
Example of a mid-sized eclectic light wood floor and gray floor entry hall design in New York with brown walls and a brown front door

 Artemis Landscape Architects, Inc.
This is an example of a large traditional full sun front yard gravel driveway in New York for spring.
 Cabinet-S-Top
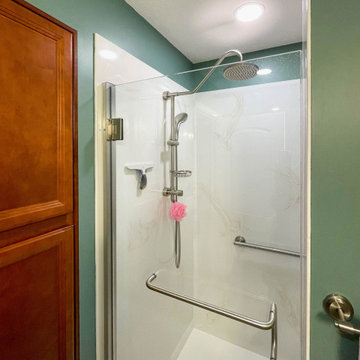
In this basement bathroom, Waypoint LivingSpaces vanity in the Door Style 310S in Cognac color with Cultured Marble countertop in White Sand Marble glossy finish with Moen Gibson faucet and Moen ISO accessories in brushed nickel. A Moen ISO 3 light vanity light in brushed nickel. The shower is White Sand Cultured Marble includes a built-in bench and Grand Daddy caddu with shelves. A Pulse Kauai III Shower System with handheld and rain shower head in brushed nickel.

Sponsored
Delaware, OH

Buckeye Basements, Inc.
Central Ohio's Basement Finishing ExpertsBest Of Houzz '13-'21

 Centre Sky Architecture Ltd
Mountain Peek is a custom residence located within the Yellowstone Club in Big Sky, Montana. The layout of the home was heavily influenced by the site. Instead of building up vertically the floor plan reaches out horizontally with slight elevations between different spaces. This allowed for beautiful views from every space and also gave us the ability to play with roof heights for each individual space. Natural stone and rustic wood are accented by steal beams and metal work throughout the home.
(photos by Whitney Kamman)
 Chithra Archdesign
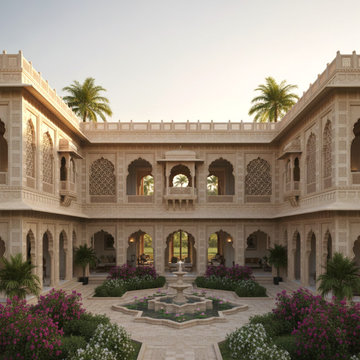
Explore traditional house design by Chithra Archdesign, where every home blends heritage aesthetics, cultural design elements, and authentic Indian traditional styles. From vernacular architecture and regional design to thoughtful space planning, our designs preserve tradition while ensuring modern functionality. Discover professional traditional home design services here: https://chithraarchdesign.com/design/house/traditional/


 Drewett Works
Designed to embrace an extensive and unique art collection including sculpture, paintings, tapestry, and cultural antiquities, this modernist home located in north Scottsdale’s Estancia is the quintessential gallery home for the spectacular collection within. The primary roof form, “the wing” as the owner enjoys referring to it, opens the home vertically to a view of adjacent Pinnacle peak and changes the aperture to horizontal for the opposing view to the golf course. Deep overhangs and fenestration recesses give the home protection from the elements and provide supporting shade and shadow for what proves to be a desert sculpture. The restrained palette allows the architecture to express itself while permitting each object in the home to make its own place. The home, while certainly modern, expresses both elegance and warmth in its material selections including canterra stone, chopped sandstone, copper, and stucco.
Project Details | Lot 245 Estancia, Scottsdale AZ
Architect: C.P. Drewett, Drewett Works, Scottsdale, AZ
Interiors: Luis Ortega, Luis Ortega Interiors, Hollywood, CA
Publications: luxe. interiors + design. November 2011.
Featured on the world wide web: luxe.daily
Photos by Grey Crawford
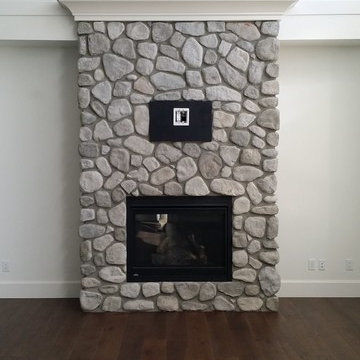


 Creative Masonry & Landscape of Cape Cod
Inspiration for a mid-sized timeless gable roof remodel in Boston with a shingle roof

Sponsored
Delaware, OH
Buckeye Basements, Inc.
Central Ohio's Basement Finishing ExpertsBest Of Houzz '13-'21

 Greenheart Landscapes
Front Yard Curb Appeal
This is an example of a mid-sized modern drought-tolerant and full sun front yard stone landscaping in Phoenix for winter.
This is an example of a mid-sized modern drought-tolerant and full sun front yard stone landscaping in Phoenix for winter.

 Massel Bostan
 Photography
Inspiration for a mid-sized craftsman green two-story stone exterior home remodel in Minneapolis
Inspiration for a mid-sized craftsman green two-story stone exterior home remodel in Minneapolis
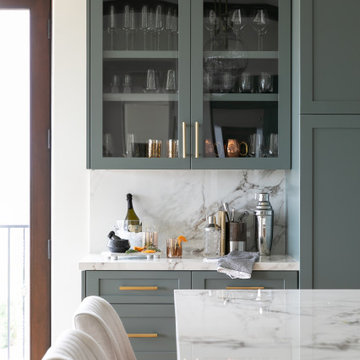
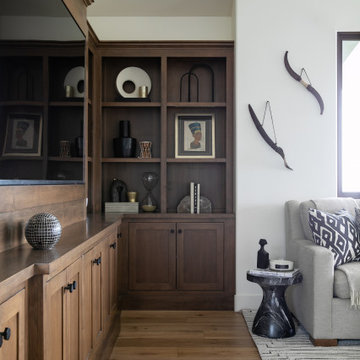
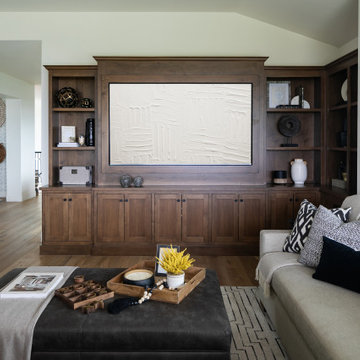
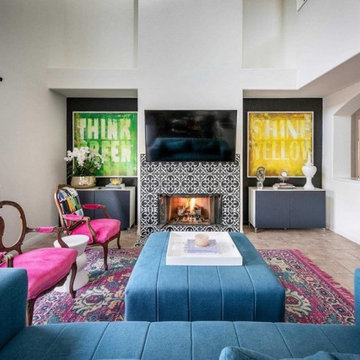
 Sentimental Home
Classic black and white motif with pops of color.
Example of a mid-sized 1960s open concept ceramic tile, beige floor and vaulted ceiling living room design in San Diego with white walls, a standard fireplace, a tile fireplace and a wall-mounted tv
Example of a mid-sized 1960s open concept ceramic tile, beige floor and vaulted ceiling living room design in San Diego with white walls, a standard fireplace, a tile fireplace and a wall-mounted tv
37