
Search results for "Cultures" in Home Design Ideas
 Cabinet-S-Top
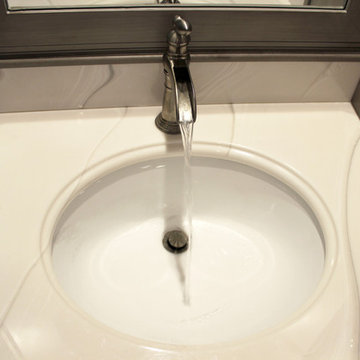
In this bathroom, we updated the existing vanity area with Medallion Cherry cabinets in Peppercorn with Ebony Graze and Highlight in the Calistoga Raised Panel door style accented with Amerock Expression 3” Pewter hardware pulls. Cultured Marble Alabaster Ice Gray was installed on the countertops with 4” backsplash and two Delta single-hole channel spout lavatory faucet in Brillance stainless.

 Rikki Snyder
Rikki Snyder © 2014 Houzz
Example of an eclectic medium tone wood floor living room design in New York with black walls, a standard fireplace and a tv stand
Example of an eclectic medium tone wood floor living room design in New York with black walls, a standard fireplace and a tv stand

 Symphony Homes
Beautiful craftsman exterior on this Legato in Layton, Utah by Symphony Homes.
Mid-sized craftsman gray one-story concrete fiberboard gable roof idea in Salt Lake City with a shingle roof
Mid-sized craftsman gray one-story concrete fiberboard gable roof idea in Salt Lake City with a shingle roof
Find the right local pro for your project

 Jennings + Santa-Rita Architects, PLLC
A lake house on Smith Mountain lake. The residence uses stone, glass, and wood to provide views to the lake. The large roof overhangs protect the glass from the sun. An open plan allows for the sharing of space between functions. Most of the rooms enjoy a view of the water.
 Choice Building Products
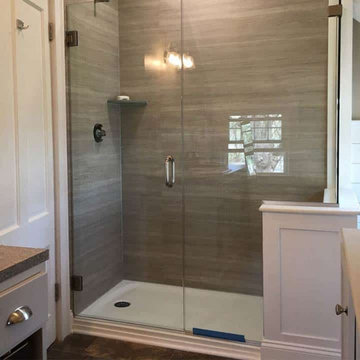
This is our Cultured Marble Shower Base. For more information, please call 800-635-1226 or visit our website at: https://choicebuildingproducts.com/.
 Massel Bostan
Massel Bostan Photography
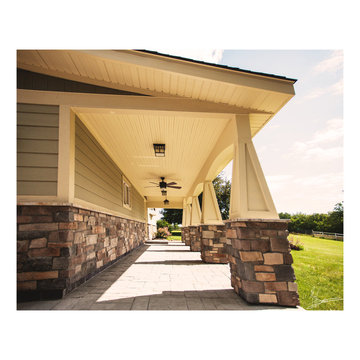
Example of a mid-sized arts and crafts green two-story stone exterior home design in Minneapolis
Example of a mid-sized arts and crafts green two-story stone exterior home design in Minneapolis
 Meredith Hayward Richard
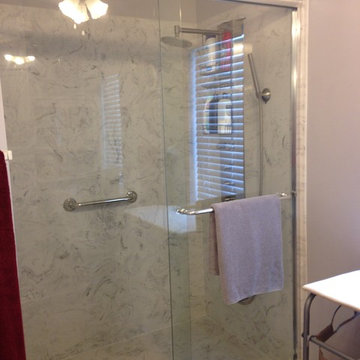
This was a repeat client. We had done their kitchen the previous year, and they were no ready to tackle their master bathroom. Their shower surround had been leaking for quite sometime and desperately need to be replaced. The tile was dated and worn, as was the shower door. We preserved the bathroom floor per the clients request. We replaced the vanity cabinets with fresh new shaker cabinetry and a vanity top with integrated sink to match the new cultured marble shower surround.

Sponsored
Delaware, OH

Buckeye Basements, Inc.
Central Ohio's Basement Finishing ExpertsBest Of Houzz '13-'21


 A. Debenedetto Construction LLC
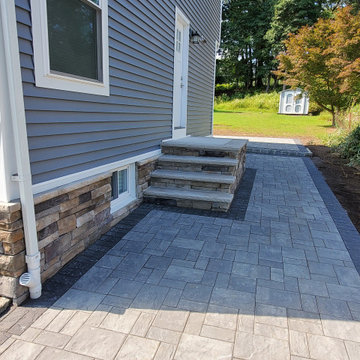
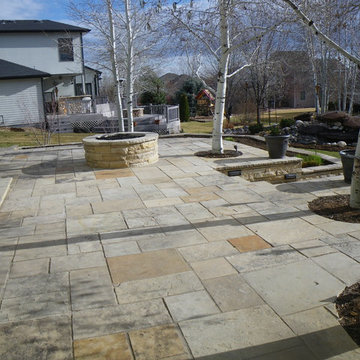
Culture stone around garage walls, replacement of existing walkways in front and side of the house, replace existing patio, repair foundation walls, install Belgium blocks and install aluminum railing.


 Lux Pad Interiors
Bedroom - mid-sized transitional master light wood floor and gray floor bedroom idea in New York with pink walls and no fireplace
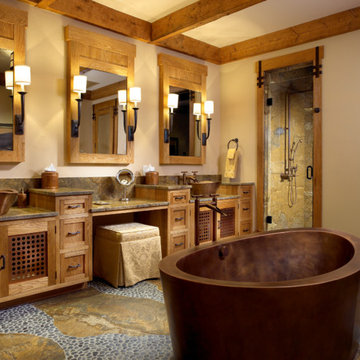
 Zabala Erickson, LLC
A delightful bath, fitting for the rugged mountains of western Montana. Earth tones enlivened with greens, slates, and blues recall the local streams and rivers. Copper, hand hammered and free in form suggest an individuality that is central to mountain culture. Construction by Continental Construction. Photography by Kim Sargent Photography.

Sponsored
Delaware, OH
Buckeye Basements, Inc.
Central Ohio's Basement Finishing ExpertsBest Of Houzz '13-'21
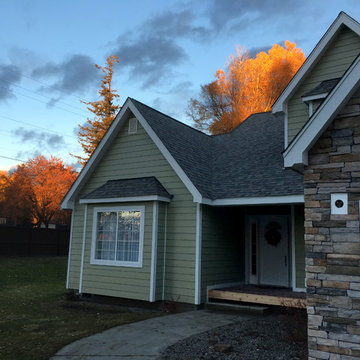
 Aspen Construction & Design, LLC
Full exterior remodel with James Hardie ColorPlus Cedarmill siding in Heathered Moss with Arctic White accessories. Accented with a full garage facade of cultured stone, this project is a true showpiece in Hayden, ID.
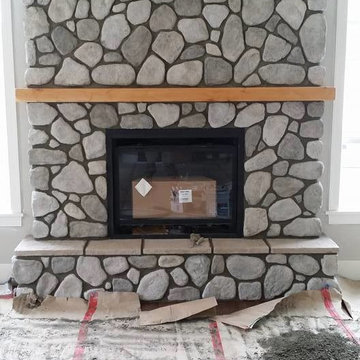


 Linc Thelen Design
This couple purchased a second home as a respite from city living. Living primarily in downtown Chicago the couple desired a place to connect with nature. The home is located on 80 acres and is situated far back on a wooded lot with a pond, pool and a detached rec room. The home includes four bedrooms and one bunkroom along with five full baths.
The home was stripped down to the studs, a total gut. Linc modified the exterior and created a modern look by removing the balconies on the exterior, removing the roof overhang, adding vertical siding and painting the structure black. The garage was converted into a detached rec room and a new pool was added complete with outdoor shower, concrete pavers, ipe wood wall and a limestone surround.
Living Room Details:
Two-story space open to the kitchen features a cultured cut stone fireplace and wood niche. The niche exposes the existing stone prior to the renovation.
-Large picture windows
-Sofa, Interior Define
-Poof, Luminaire
-Artwork, Linc Thelen (Oil on Canvas)
-Sconces, Lighting NY
-Coffe table, Restoration Hardware
-Rug, Crate and Barrel
-Floor lamp, Restoration Hardware
-Storage beneath the painting, custom by Linc in his shop.
-Side table, Mater
-Lamp, Gantri
-White shiplap ceiling with white oak beams
-Flooring is rough wide plank white oak and distressed

 Procast Marble
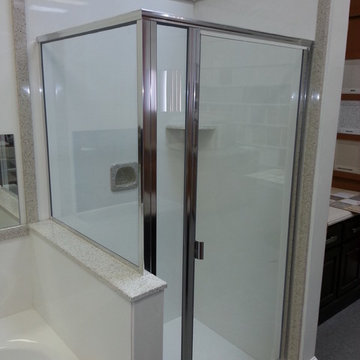
Cultured Marble and Cultured Granite Shower Tub Combo Satin Nickle shower door frame with clear glass.
Inspiration for a mid-sized master multicolored tile tub/shower combo remodel in Salt Lake City with white walls and solid surface countertops
Inspiration for a mid-sized master multicolored tile tub/shower combo remodel in Salt Lake City with white walls and solid surface countertops
 Meredith Hayward Richard
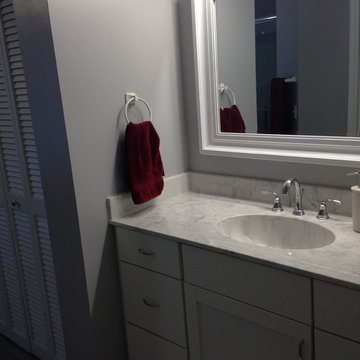
This was a repeat client. We had done their kitchen the previous year, and they were no ready to tackle their master bathroom. Their shower surround had been leaking for quite sometime and desperately need to be replaced. The tile was dated and worn, as was the shower door. We preserved the bathroom floor per the clients request. We replaced the vanity cabinets with fresh new shaker cabinetry and a vanity top with integrated sink to match the new cultured marble shower surround.
 Meredith Hayward Richard
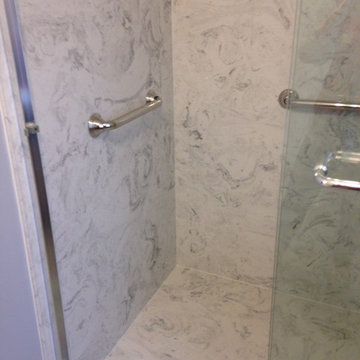
This was a repeat client. We had done their kitchen the previous year, and they were no ready to tackle their master bathroom. Their shower surround had been leaking for quite sometime and desperately need to be replaced. The tile was dated and worn, as was the shower door. We preserved the bathroom floor per the clients request. We replaced the vanity cabinets with fresh new shaker cabinetry and a vanity top with integrated sink to match the new cultured marble shower surround.
35