
Search results for "Cupboard coating" in Home Design Ideas

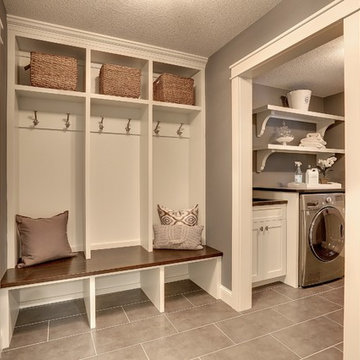
Example of a classic gray floor mudroom design in Minneapolis with beige walls and a brown front door

 Searl Lamaster Howe Architects
The mudroom runs alongside of the rear patio, linking the kitchen to the original coach house that was on the property. The coach house was converted into a garage and a home theater. The mudroom features ample, easily accessible storage to organize clutter before it has the chance to reach into the rest of the house. Likewise a stacked washer and dryer (which complement those in the main laundry room on the second floor) capture muddy uniforms and the like. Closed cabinets hold additional coat storage, brooms, and cleaning supplies. A frosted glass panel door can close off views to the mudroom from the kitchen.


Find the right local pro for your project



 Don Foote Contracting
Two large 72"x16" flat panel pull-outs for pantry items and cleaning storage.
design: Marta Kruszelnicka
photo: Todd Gieg
Mid-sized trendy medium tone wood floor kitchen photo in Boston with flat-panel cabinets, medium tone wood cabinets, marble countertops, white backsplash, porcelain backsplash, stainless steel appliances and gray walls
Mid-sized trendy medium tone wood floor kitchen photo in Boston with flat-panel cabinets, medium tone wood cabinets, marble countertops, white backsplash, porcelain backsplash, stainless steel appliances and gray walls

 Alair Homes Arlington
Garage to mudroom conversion of this 1940's home creates a great new space in NWDC. Includes custom built-ins with lots of storage.
Entryway - contemporary entryway idea in DC Metro with a glass front door and gray walls
Entryway - contemporary entryway idea in DC Metro with a glass front door and gray walls
 Wade Weissmann Architecture

A pair of upholstered benches bring pattern and texture into the boathouse.
Example of a large farmhouse mudroom design in Milwaukee with gray walls
Example of a large farmhouse mudroom design in Milwaukee with gray walls



 Roost Interiors
Kyle J Caldwell Photography
Transitional black floor mudroom photo in New York with white walls
Transitional black floor mudroom photo in New York with white walls

 LuxeMark Company
Valance under range adds a furniture feel. Soffit over hood creates a termination for the tile backsplash in this kitchen with 10' ceilings.
Enclosed kitchen - mid-sized traditional medium tone wood floor enclosed kitchen idea in Raleigh with a farmhouse sink, shaker cabinets, white cabinets, granite countertops, gray backsplash, stone tile backsplash, stainless steel appliances and an island
Enclosed kitchen - mid-sized traditional medium tone wood floor enclosed kitchen idea in Raleigh with a farmhouse sink, shaker cabinets, white cabinets, granite countertops, gray backsplash, stone tile backsplash, stainless steel appliances and an island

 lisa furey interiors
Example of a mid-sized farmhouse brick floor and red floor mudroom design in Philadelphia with white walls



 FINNE Architects
The front entry features CNC milled custom beech cabinets, an open display shelf, and a custom wood/glass front door.
Photo: Benjamin Benschneider
Mid-sized minimalist light wood floor entry hall photo in Seattle with a medium wood front door
Mid-sized minimalist light wood floor entry hall photo in Seattle with a medium wood front door



 De Mattei Construction
The front entry includes a built-in bench and storage for the family's shoes. Photographer: Tyler Chartier
Mid-sized 1960s dark wood floor foyer photo in San Francisco with a dark wood front door and white walls
Mid-sized 1960s dark wood floor foyer photo in San Francisco with a dark wood front door and white walls

 AFT Construction
Roehner Ryan
Example of a large country l-shaped brick floor mudroom design in Phoenix with a farmhouse sink, beaded inset cabinets, white cabinets, quartz countertops, gray backsplash, marble backsplash, paneled appliances, an island, gray countertops and white walls
Example of a large country l-shaped brick floor mudroom design in Phoenix with a farmhouse sink, beaded inset cabinets, white cabinets, quartz countertops, gray backsplash, marble backsplash, paneled appliances, an island, gray countertops and white walls
 Rittenhouse Builders
Angle Eye Photography
Mid-sized arts and crafts mudroom photo in Philadelphia with beige walls and a white front door
Mid-sized arts and crafts mudroom photo in Philadelphia with beige walls and a white front door
 Burton Works: Designer Cabinetry

Mudroom Coat Hooks
Mid-sized transitional porcelain tile and gray floor mudroom photo in Salt Lake City with white walls and a white front door
Mid-sized transitional porcelain tile and gray floor mudroom photo in Salt Lake City with white walls and a white front door



 Closet Classics
Mudroom storage cabinets with bench in contemporary styling in Driftwood finish with Arctic White bench seat and trim.
Inspiration for a mid-sized contemporary porcelain tile and black floor mudroom remodel in Philadelphia with flat-panel cabinets and white walls
Inspiration for a mid-sized contemporary porcelain tile and black floor mudroom remodel in Philadelphia with flat-panel cabinets and white walls

 Julie Deuble
Bright, open kitchen and refinished butler's pantry
Photo credit Kim Smith
Kitchen - large transitional porcelain tile and brown floor kitchen idea with a single-bowl sink, shaker cabinets, light wood cabinets, granite countertops, stainless steel appliances, black backsplash, subway tile backsplash, an island and multicolored countertops
Kitchen - large transitional porcelain tile and brown floor kitchen idea with a single-bowl sink, shaker cabinets, light wood cabinets, granite countertops, stainless steel appliances, black backsplash, subway tile backsplash, an island and multicolored countertops

 Clean Design
Regan Wood Photography
Transitional white floor mudroom photo in New York with beige walls and a white front door
Transitional white floor mudroom photo in New York with beige walls and a white front door
5