
Search results for "Cupboard" in Home Design Ideas

 LFA Architecture
Example of a large country galley eat-in kitchen design in Charleston with an undermount sink, metallic backsplash, mirror backsplash, stainless steel appliances and an island

 Zaharias Design
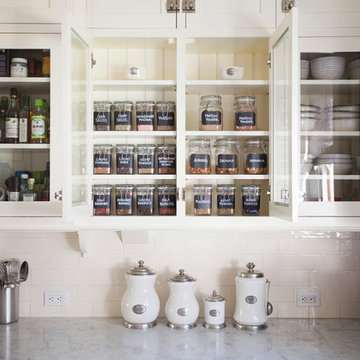
Laundry Room with concealed clothes hanging rod that is hidden when cabinet is closed. Matte grey laminate cabinet finish, Caesarstone counter, white matte ceramic tile backsplash, porcelain tile floor.

Find the right local pro for your project

 Studio Snaidero DC Metro
Photographed by Tony Soluri
Example of a small trendy u-shaped medium tone wood floor kitchen design in Chicago with white backsplash, stainless steel appliances, flat-panel cabinets, an undermount sink, an island, gray cabinets and porcelain backsplash
Example of a small trendy u-shaped medium tone wood floor kitchen design in Chicago with white backsplash, stainless steel appliances, flat-panel cabinets, an undermount sink, an island, gray cabinets and porcelain backsplash
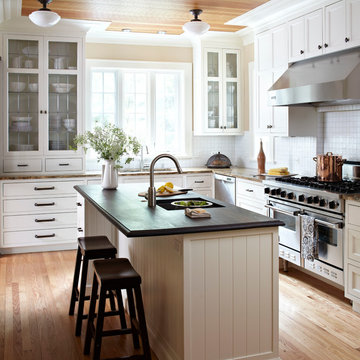
 Morgante Wilson Architects
Example of a classic l-shaped medium tone wood floor eat-in kitchen design in Chicago with an undermount sink, glass-front cabinets, white cabinets, wood countertops, white backsplash and beige walls
 Lynch Construction

Example of a beach style bathroom design in Santa Barbara with a console sink, white walls and beige cabinets
 Farinelli Construction, Inc.
Andy Warren Photography
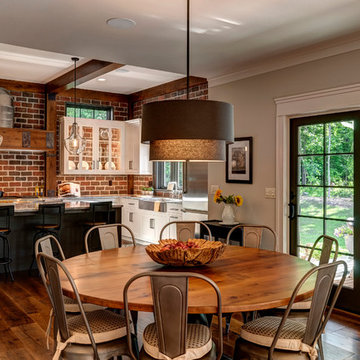
Inspiration for a large timeless medium tone wood floor kitchen/dining room combo remodel with gray walls
Inspiration for a large timeless medium tone wood floor kitchen/dining room combo remodel with gray walls


 SHIALICE
Chad Mellon

Example of a large minimalist kids' white tile and marble tile cement tile floor and black floor freestanding bathtub design in Los Angeles with flat-panel cabinets, beige cabinets, a two-piece toilet, white walls and a vessel sink
Example of a large minimalist kids' white tile and marble tile cement tile floor and black floor freestanding bathtub design in Los Angeles with flat-panel cabinets, beige cabinets, a two-piece toilet, white walls and a vessel sink
 Andrea Swan - Swan Architecture
Landmark Photography

Family room - coastal light wood floor and beige floor family room idea in Minneapolis with white walls, a standard fireplace and a media wall
Family room - coastal light wood floor and beige floor family room idea in Minneapolis with white walls, a standard fireplace and a media wall

 Lacy Phillips Designs
 Bedroom - coastal guest bedroom idea in Miami with white walls and no fireplace

 Evoke
EvokeGet modern with your study area
Home office - contemporary home office idea in Seattle with white walls
Home office - contemporary home office idea in Seattle with white walls
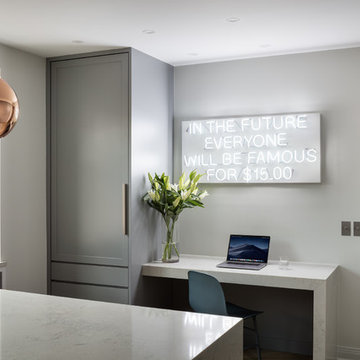
 Mike Van Tassell Architectural Photography
Mike Van Tassell / mikevantassell.com
Example of a trendy built-in desk kitchen design in New York with shaker cabinets, gray cabinets and white countertops
Example of a trendy built-in desk kitchen design in New York with shaker cabinets, gray cabinets and white countertops

 David Marquardt Architectural Photography
David Marquardt
Example of a large trendy l-shaped ceramic tile open concept kitchen design in Las Vegas with flat-panel cabinets, medium tone wood cabinets, solid surface countertops, gray backsplash, stainless steel appliances and an island
Example of a large trendy l-shaped ceramic tile open concept kitchen design in Las Vegas with flat-panel cabinets, medium tone wood cabinets, solid surface countertops, gray backsplash, stainless steel appliances and an island

 Laura Bendik Interiors
Maxine Schnitzer Photography

Example of a classic enclosed dining room design in DC Metro with multicolored walls
Example of a classic enclosed dining room design in DC Metro with multicolored walls
 Nor-Son Custom Builders
Scott Amundson Photography

Inspiration for a rustic medium tone wood floor closet remodel in Minneapolis with light wood cabinets and brown walls
Inspiration for a rustic medium tone wood floor closet remodel in Minneapolis with light wood cabinets and brown walls
 S. B. Long Interiors
photographed by Neil Landino
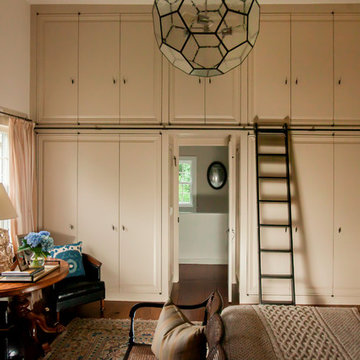
Inspiration for a transitional dark wood floor bedroom remodel in Dallas with white walls and no fireplace
Inspiration for a transitional dark wood floor bedroom remodel in Dallas with white walls and no fireplace
 Troughton Residential London
Photography by Veronica Rodriguez
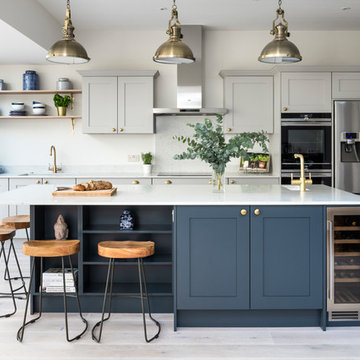
Kitchen - large transitional light wood floor kitchen idea in London with shaker cabinets, quartzite countertops, an island, an undermount sink, gray cabinets, stainless steel appliances and white countertops
Kitchen - large transitional light wood floor kitchen idea in London with shaker cabinets, quartzite countertops, an island, an undermount sink, gray cabinets, stainless steel appliances and white countertops



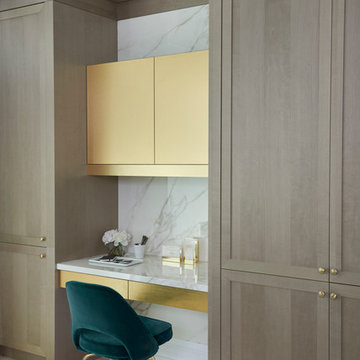
 Jordyn Developments
Stephani Buchman Photography
Example of a transitional built-in desk light wood floor study room design in Toronto
Example of a transitional built-in desk light wood floor study room design in Toronto

 Radu Palicica Photography
©Radu Palicica
Mid-sized trendy l-shaped painted wood floor and purple floor open concept kitchen photo in London with an integrated sink, flat-panel cabinets, white cabinets, quartzite countertops, glass sheet backsplash, stainless steel appliances and an island
Mid-sized trendy l-shaped painted wood floor and purple floor open concept kitchen photo in London with an integrated sink, flat-panel cabinets, white cabinets, quartzite countertops, glass sheet backsplash, stainless steel appliances and an island
7