
Search results for "Cupboard" in Home Design Ideas

 Robert Frank Interiors
Small elegant 3/4 glass tile marble floor bathroom photo in Los Angeles with recessed-panel cabinets, white cabinets, a one-piece toilet, blue walls, an undermount sink and quartz countertops

 Marino General Contracting
Example of a beach style l-shaped light wood floor and beige floor kitchen design in Vancouver with shaker cabinets, gray cabinets, white countertops and paneled appliances

 Markoff / Fullerton Architects
photo credit: Paul Dyer
Eat-in kitchen - mid-sized contemporary u-shaped medium tone wood floor eat-in kitchen idea in San Francisco with an undermount sink, flat-panel cabinets, light wood cabinets, white backsplash, paneled appliances and a peninsula
Eat-in kitchen - mid-sized contemporary u-shaped medium tone wood floor eat-in kitchen idea in San Francisco with an undermount sink, flat-panel cabinets, light wood cabinets, white backsplash, paneled appliances and a peninsula
Find the right local pro for your project

 Cabri inc
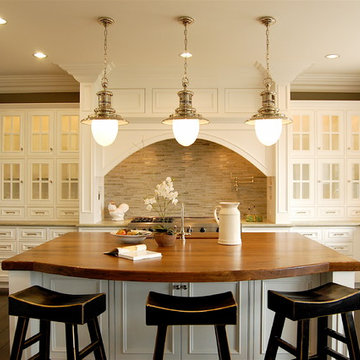
Inspiration for a mid-sized transitional l-shaped slate floor and gray floor kitchen remodel in New York with white cabinets, quartzite countertops, gray backsplash, stone slab backsplash, an island, an undermount sink, glass-front cabinets and paneled appliances
 Jessica Risko Smith Interior Design
Lepere Studio
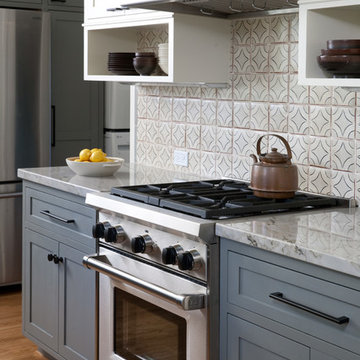
Example of a large transitional galley medium tone wood floor eat-in kitchen design in Santa Barbara with shaker cabinets, gray cabinets, multicolored backsplash, stainless steel appliances, marble countertops and ceramic backsplash
Example of a large transitional galley medium tone wood floor eat-in kitchen design in Santa Barbara with shaker cabinets, gray cabinets, multicolored backsplash, stainless steel appliances, marble countertops and ceramic backsplash
 Busby Cabinets
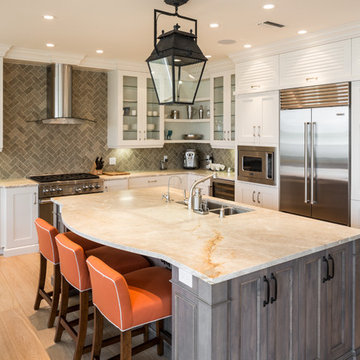
Transitional l-shaped light wood floor kitchen photo in Miami with a double-bowl sink, shaker cabinets, white cabinets, gray backsplash, stainless steel appliances and an island


 Bensonwood
Stacy Bass Photography

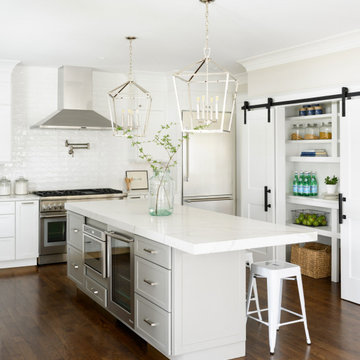
Eat-in kitchen - mid-sized coastal l-shaped medium tone wood floor and brown floor eat-in kitchen idea in New York with shaker cabinets, white cabinets, an island, a farmhouse sink, solid surface countertops, white backsplash, ceramic backsplash and stainless steel appliances
Eat-in kitchen - mid-sized coastal l-shaped medium tone wood floor and brown floor eat-in kitchen idea in New York with shaker cabinets, white cabinets, an island, a farmhouse sink, solid surface countertops, white backsplash, ceramic backsplash and stainless steel appliances

 Liv By Design Interiors
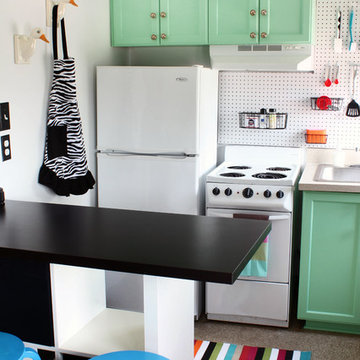
Example of an eclectic enclosed kitchen design in Atlanta with a drop-in sink, recessed-panel cabinets, green cabinets, white backsplash and white appliances

 David Coleman / Architecture
View from the living room up to the reading area of the sleeping loft - photo: Ben Benschneider
Trendy u-shaped dark wood floor open concept kitchen photo in Seattle with flat-panel cabinets, light wood cabinets, green backsplash, stainless steel appliances and a peninsula
Trendy u-shaped dark wood floor open concept kitchen photo in Seattle with flat-panel cabinets, light wood cabinets, green backsplash, stainless steel appliances and a peninsula
 Renae Keller Interior Design, Inc.
Troy Thies Photography
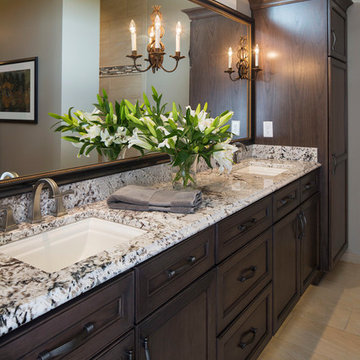
Elegant bathroom photo in Minneapolis with an undermount sink, recessed-panel cabinets, dark wood cabinets and beige walls
Elegant bathroom photo in Minneapolis with an undermount sink, recessed-panel cabinets, dark wood cabinets and beige walls
 Mary Anne Smiley Interiors
Danny Piassick

Inspiration for a timeless utility room remodel in Dallas with a farmhouse sink, glass-front cabinets, white cabinets, tile countertops, yellow walls and a side-by-side washer/dryer
Inspiration for a timeless utility room remodel in Dallas with a farmhouse sink, glass-front cabinets, white cabinets, tile countertops, yellow walls and a side-by-side washer/dryer


 Thyme & Place Design LLC
This small kitchen packs a powerful punch. By replacing an oversized sliding glass door with a 24" cantilever which created additional floor space. We tucked a large Reid Shaw farm sink with a wall mounted faucet into this recess. A 7' peninsula was added for storage, work counter and informal dining. A large oversized window floods the kitchen with light. The color of the Eucalyptus painted and glazed cabinets is reflected in both the Najerine stone counter tops and the glass mosaic backsplash tile from Oceanside Glass Tile, "Devotion" series. All dishware is stored in drawers and the large to the counter cabinet houses glassware, mugs and serving platters. Tray storage is located above the refrigerator. Bottles and large spices are located to the left of the range in a pull out cabinet. Pots and pans are located in large drawers to the left of the dishwasher. Pantry storage was created in a large closet to the left of the peninsula for oversized items as well as the microwave. Additional pantry storage for food is located to the right of the refrigerator in an alcove. Cooking ventilation is provided by a pull out hood so as not to distract from the lines of the kitchen.

 Rooted By Design
Philadelphia Row Home Renovation focusing on maximizing storage for a young family of 5. We created a "mudroom" in the front of the row home with a large living room space for family time + hosting. We used kid-friendly furnishings with performance fabrics that are durable and easy to clean. Prioritized eco-friendly selections, utilizing locally sourced + American made pieces.

 Almar Building and Remodeling
Example of a mid-sized transitional galley medium tone wood floor and brown floor mudroom design in Boston with shaker cabinets, white cabinets, blue backsplash, ceramic backsplash, stainless steel appliances, white countertops and a white front door

 Jason Ball Interior Design
This "locker room" off the door from the garage is the perfect landing spot for the family when coming home. With lockers for each family member, they can stay organized in style. A custom walnut bench, eye-catching striped wall and colorful accessories, this is a locker room that should be the center of the home.
Photography by John Valls

 WA Country Builders
Joel Barbitta
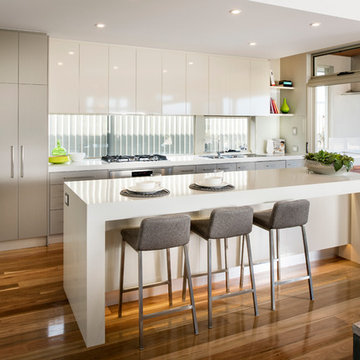
Example of a large trendy galley medium tone wood floor eat-in kitchen design in Perth with flat-panel cabinets, white cabinets, an island, a double-bowl sink, quartzite countertops, glass sheet backsplash and stainless steel appliances
Example of a large trendy galley medium tone wood floor eat-in kitchen design in Perth with flat-panel cabinets, white cabinets, an island, a double-bowl sink, quartzite countertops, glass sheet backsplash and stainless steel appliances

 Dvira Interiors
Inspiration for a transitional white tile and mosaic tile mosaic tile floor and white floor alcove bathtub remodel in Toronto with dark wood cabinets, an undermount sink, white countertops and flat-panel cabinets
 Farnham Furnishers Ltd

Eat-in kitchen - mid-sized eclectic l-shaped beige floor eat-in kitchen idea in London with an undermount sink, recessed-panel cabinets, gray cabinets, gray backsplash, stainless steel appliances, no island and white countertops
20