
Search results for "Cupboard" in Home Design Ideas

 Robert Frank Interiors
Small elegant 3/4 glass tile marble floor bathroom photo in Los Angeles with recessed-panel cabinets, white cabinets, a one-piece toilet, blue walls, an undermount sink and quartz countertops



 TRG Architecture + Interior Design
Inspiration for a large contemporary single-wall dark wood floor and gray floor eat-in kitchen remodel in San Francisco with an undermount sink, shaker cabinets, white backsplash, subway tile backsplash, stainless steel appliances, an island and quartz countertops
Find the right local pro for your project

 Crisp Architects
Laundry room with subway tiles, concrete countertop, sink, and washer and dryer side by side.
Photographer: Rob Karosis
Large cottage l-shaped slate floor and black floor utility room photo in New York with shaker cabinets, white cabinets, white walls, a side-by-side washer/dryer, black countertops and an undermount sink
Large cottage l-shaped slate floor and black floor utility room photo in New York with shaker cabinets, white cabinets, white walls, a side-by-side washer/dryer, black countertops and an undermount sink


 Lovejoy Interiors
Example of a beach style concrete floor and gray floor mudroom design in Boston with white walls
 Margot Hartford Photography
Photo: Margot Hartford © 2016 Houzz
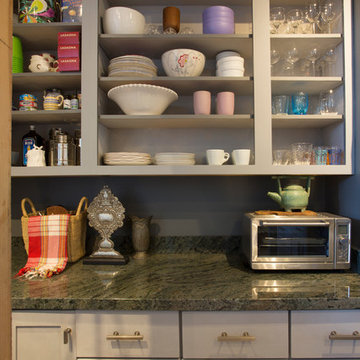
Inspiration for an eclectic kitchen remodel in San Francisco
Inspiration for an eclectic kitchen remodel in San Francisco


 Brightland Homes
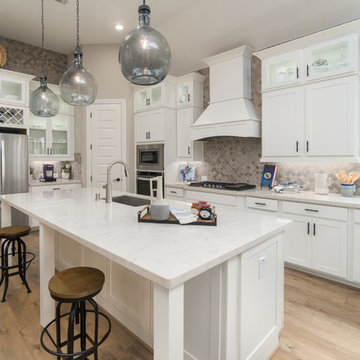
Kitchen - mid-sized l-shaped light wood floor and beige floor kitchen idea in Houston with an undermount sink, white cabinets, solid surface countertops, beige backsplash, ceramic backsplash, stainless steel appliances, an island, white countertops and shaker cabinets

 Mullman Seidman Architects
Art Collector's Pied-à-terre
John M. Hall Photography
Example of a small trendy white tile and glass tile mosaic tile floor bathroom design in New York with a wall-mount sink, flat-panel cabinets, light wood cabinets, white walls and a one-piece toilet
Example of a small trendy white tile and glass tile mosaic tile floor bathroom design in New York with a wall-mount sink, flat-panel cabinets, light wood cabinets, white walls and a one-piece toilet
 Murphy & Co. Design
Time Honored Modern

Inspiration for a timeless gray floor mudroom remodel in Minneapolis
Inspiration for a timeless gray floor mudroom remodel in Minneapolis

 Fluidesign Studio
Seth Benn Photography
Kitchen - mid-sized transitional l-shaped medium tone wood floor kitchen idea in Minneapolis with an undermount sink, shaker cabinets, gray cabinets, quartzite countertops, white backsplash, subway tile backsplash, stainless steel appliances, an island and white countertops
Kitchen - mid-sized transitional l-shaped medium tone wood floor kitchen idea in Minneapolis with an undermount sink, shaker cabinets, gray cabinets, quartzite countertops, white backsplash, subway tile backsplash, stainless steel appliances, an island and white countertops
 John Kraemer & Sons
Builder: John Kraemer & Sons | Architecture: Murphy & Co. Design | Interiors: Engler Studio | Photography: Corey Gaffer

Inspiration for a large coastal master carpeted and brown floor bedroom remodel in Minneapolis with a standard fireplace and beige walls
Inspiration for a large coastal master carpeted and brown floor bedroom remodel in Minneapolis with a standard fireplace and beige walls


 Studio M Interiors
Scott Amundson Photography
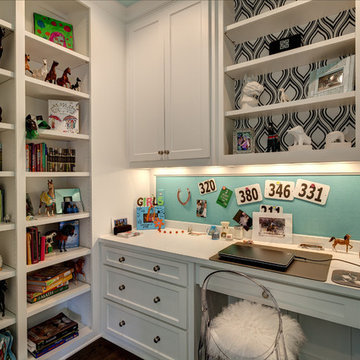
Example of a study space and mid-sized transitional built-in desk and gender-neutral carpeted and gray floor kids' study room design in Minneapolis with gray walls and no fireplace
Example of a study space and mid-sized transitional built-in desk and gender-neutral carpeted and gray floor kids' study room design in Minneapolis with gray walls and no fireplace

 Alison Kandler Interior Design
David Tsay for HGTV Magazine
Example of a small cottage chic front door design in Los Angeles with white walls and a green front door
Example of a small cottage chic front door design in Los Angeles with white walls and a green front door


 Amber-Tru Construction
Large minimalist galley medium tone wood floor and brown floor kitchen photo in San Francisco with an undermount sink, flat-panel cabinets, light wood cabinets, stainless steel appliances, a peninsula, solid surface countertops, white backsplash and glass sheet backsplash


 Carolina Timberworks
Reclaimed original patina hand hewn
© Carolina Timberworks
Open concept kitchen - mid-sized rustic u-shaped concrete floor open concept kitchen idea in Charlotte with a single-bowl sink, shaker cabinets, red cabinets, granite countertops, white backsplash, stainless steel appliances and an island
Open concept kitchen - mid-sized rustic u-shaped concrete floor open concept kitchen idea in Charlotte with a single-bowl sink, shaker cabinets, red cabinets, granite countertops, white backsplash, stainless steel appliances and an island

Bedroom - transitional medium tone wood floor bedroom idea in Toronto with gray walls and no fireplace

 Sigmar
Petr Krejci
Example of a transitional l-shaped kitchen design in London with shaker cabinets and gray backsplash
Example of a transitional l-shaped kitchen design in London with shaker cabinets and gray backsplash
19