
Search results for "Cupertino" in Home Design Ideas
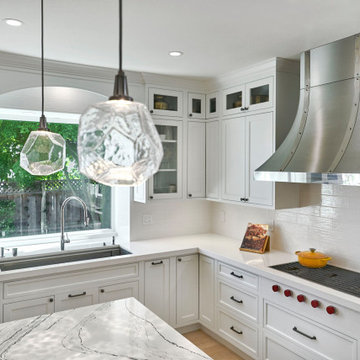

 Brad Cox, Architect, Inc.
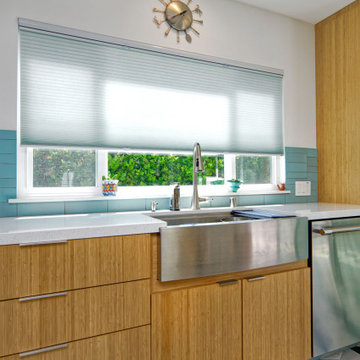
A bold patterned tile floor, bamboo cabinets, and aqua Heath Ceramic tile backsplash create a cool and contemporary kitchen with a Mid-Century Modern aesthetic. Oversized storage drawers keep kitchen essentials organized and out of sight.

Find the right local pro for your project



![Cupertino 750sq ft ADU [Detached]](https://st.hzcdn.com/fimgs/c4b10b4d078aa2b9_8898-w360-h360-b0-p0--.jpg)

 S-Squared // Architecture + Interiors + Landscape
Mark Pinkerton, VI360
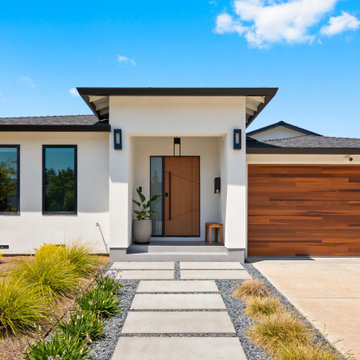
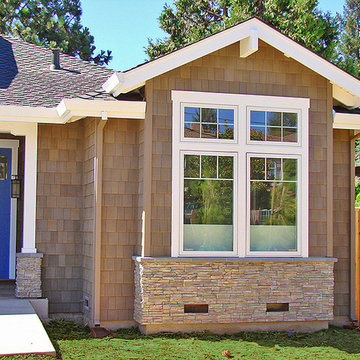
Example of a transitional exterior home design in San Francisco
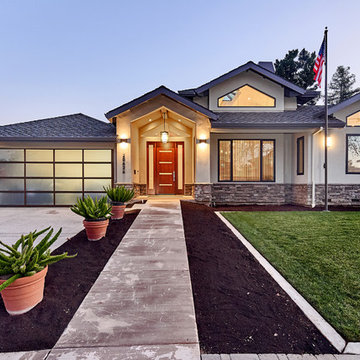
Example of a transitional exterior home design in San Francisco
 Lean Lens Architects
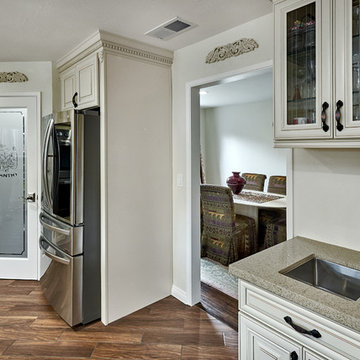
Access to formal dining room.
Huge elegant u-shaped dark wood floor and brown floor enclosed kitchen photo in San Francisco with an undermount sink, raised-panel cabinets, beige cabinets, quartz countertops, beige backsplash, stainless steel appliances, an island and gray countertops
Huge elegant u-shaped dark wood floor and brown floor enclosed kitchen photo in San Francisco with an undermount sink, raised-panel cabinets, beige cabinets, quartz countertops, beige backsplash, stainless steel appliances, an island and gray countertops

 Just in Thyme Landscape Design
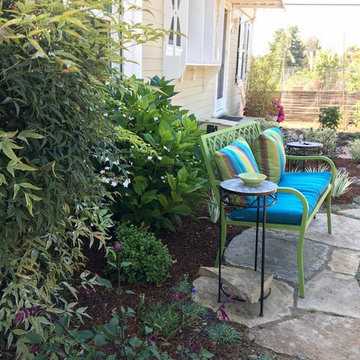
A retired client wanted to jazz up the entrance to her home but leave the orchard, veggie beds and hardscape the way it was. Since she does all the maintenance herself, I wanted to make sure she wouldn't have too many weeds so we used the winter months to sheet mulch the area, killing the massive amount of existing weeds & enriching the hard soil. This worked beautifully.
We added a flagstone pathway with Dymondia between the stones and a small area for her new bench to sit and enjoy the garden. She didn't want plants under her messy tree, so we decorated that area with pots. She has a huge deer & gopher problem which is why she hangs the white ribbons to scare away the deer from her fruit trees.
 Just in Thyme Landscape Design
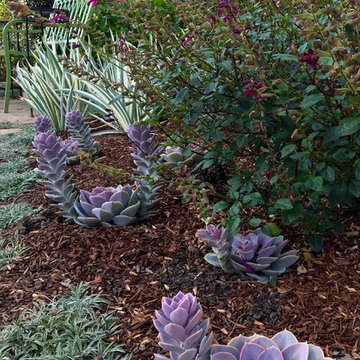
A retired client wanted to jazz up the entrance to her home but leave the orchard, veggie beds and hardscape the way it was. Since she does all the maintenance herself, I wanted to make sure she wouldn't have too many weeds so we used the winter months to sheet mulch the area, killing the massive amount of existing weeds & enriching the hard soil. This worked beautifully.
We added a flagstone pathway with Dymondia between the stones and a small area for her new bench to sit and enjoy the garden. She didn't want plants under her messy tree, so we decorated that area with pots. She has a huge deer & gopher problem which is why she hangs the white ribbons to scare away the deer from her fruit trees.
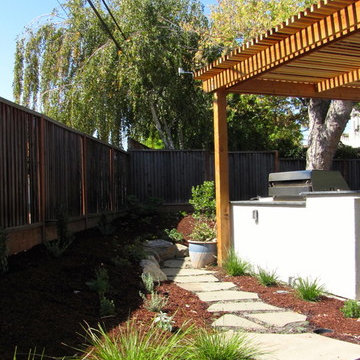
 Golden Roots Landscape
This project involved the complete remake of an aging Eichler and transforming the surrounding landscape into an inviting outdoor living space. Even the driveway was given a modern update with permeable concrete pavers filled with crushed granite. The front lawn and brick retaining wall were replaced with drought tolerant grasses, perennials, succulents and concrete stepping stones. The expansive back yard includes an all weather dining area, a pergola covered grill island and bar, concrete seat wall and water feature, lounge seating complete with fire pit, raised vegetable beds and a private spa. If you meander around to the shady side of the house you'll find a peaceful Japanese meditation garden.
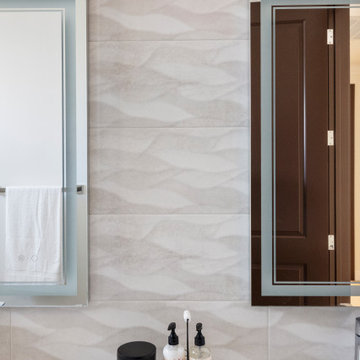
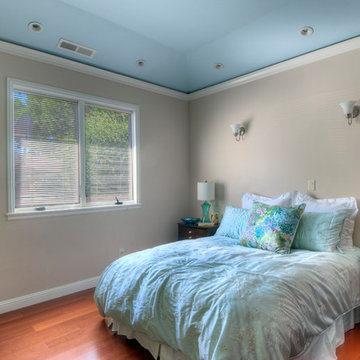

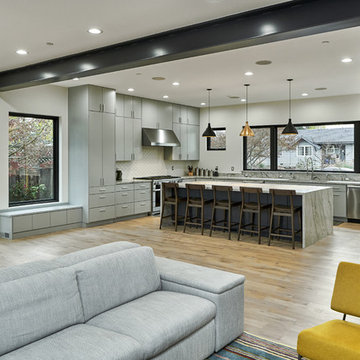 S-Squared // Architecture + Interiors + Landscape
Example of a trendy home design design in San Francisco
 S-Squared // Architecture + Interiors + Landscape
Mark Pinkerton, VI360
Example of a transitional home design design in San Francisco
Example of a transitional home design design in San Francisco

 European Kitchen Design
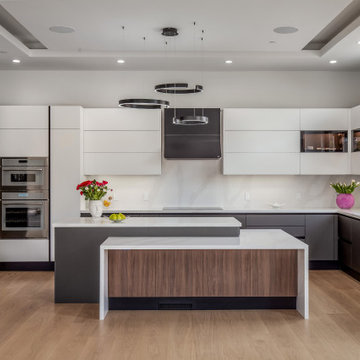
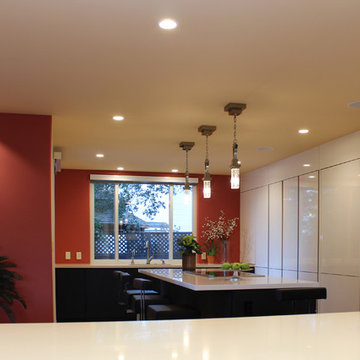
The client wanted the remodel the existing dated kitchen they had, but it was very important for them that the kitchen will ‘disappear’ and will not look like a kitchen. The Star Line system of Alno was exactly the system to be used for that purpose, and with the custom panels applied to the appliances around had successfully helped the kitchen to disappear! The nice balance between the two door styles helped also to bring the fresh look and feeling to the new kitchen and successfully blend with the rest of the house.
Door Style Finish: Alno Star Line Nature Line, wood veneer door style, in the carbon oak wood veneer finish, combined with Alno Star Line Shine, shiny laminate door style, in the white color finish.
52