
Search results for "Cupertino" in Home Design Ideas
 User
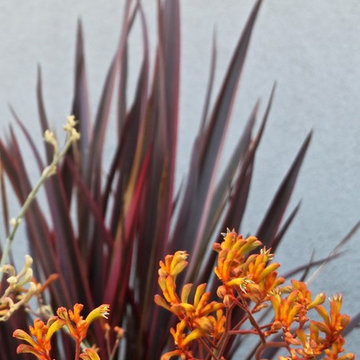
UserThis is an example of a mid-sized contemporary shade front yard concrete paver garden path in San Francisco.
 Stroke of Nature Landscape Design
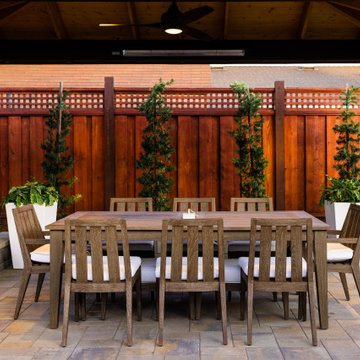
Comfortable entertaining space with firepit, outdoor kitchen, covered pergolas, pavers, outdoor shower and ipe accent boardwalk.
Photo of a mid-sized transitional landscaping in San Francisco.
Photo of a mid-sized transitional landscaping in San Francisco.

Find the right local pro for your project

 S-Squared // Architecture + Interiors + Landscape
Mark Pinkerton, VI360
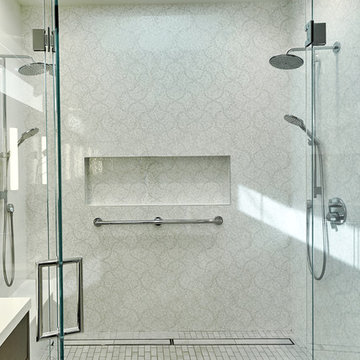
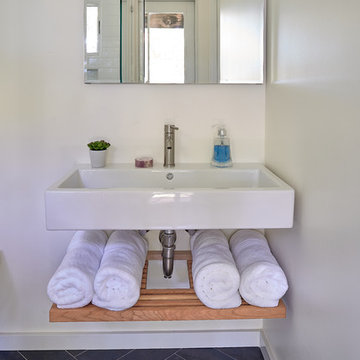
Example of a transitional bathroom design in San Francisco
Example of a transitional bathroom design in San Francisco

 Brad Cox, Architect, Inc.
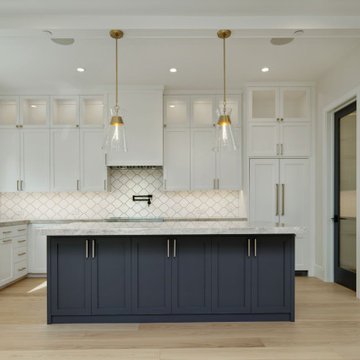
A rich blue island anchors the kitchen, providing bold contrast to the bright white cabinetry and adding depth to the space. The glass pantry door is seamlessly integrated through a matching paint finish, creating a clean and unified aesthetic. Brass pendants suspended above the island bring warmth, elegance, and a touch of visual drama.
 S-Squared // Architecture + Interiors + Landscape
Mark Pinkerton, VI360
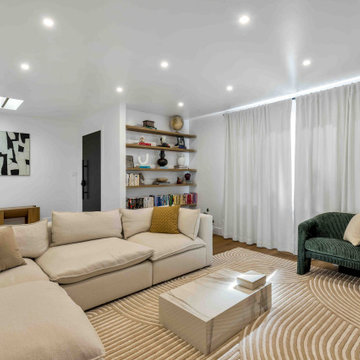
Example of a transitional home design design in San Francisco
Example of a transitional home design design in San Francisco
 TBS Construction Inc.
The most excited part of any construction/remodeling project comes when we see the final results and the owner's happy, delighted face! This basement was transformed to create cozy, bright and functional space for family and friends! Custom cut oak flooring from HomerWood, custom made sliding doors, Marvin windows and doors and all the other products worked perfectly together for the new design. @Dean J Birinyi Photography
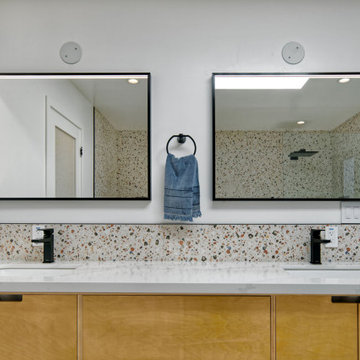 Brad Cox, Architect, Inc.
The terrazzo backsplash echos the floor to ceiling terrazzo in the wet room. The plywood floating vanity offers generous storage and there is no need for nobs or pulls due to the clever handholds cut into the doors.
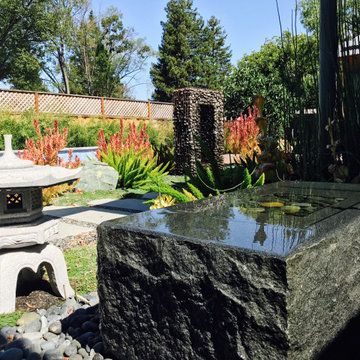
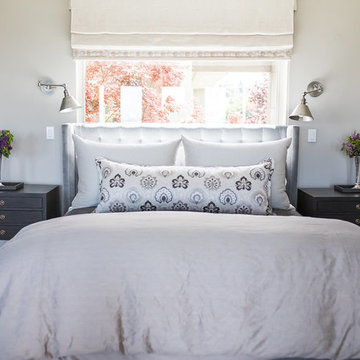

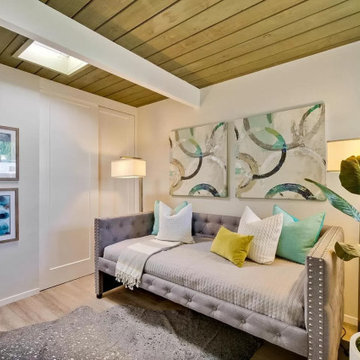

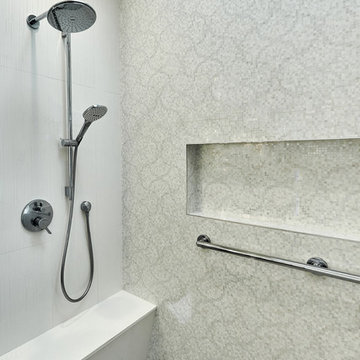 S-Squared // Architecture + Interiors + Landscape
Mark Pinkerton, VI360
Example of a transitional bathroom design in San Francisco
Example of a transitional bathroom design in San Francisco
 Spaces By Juliana Linssen, Inc.
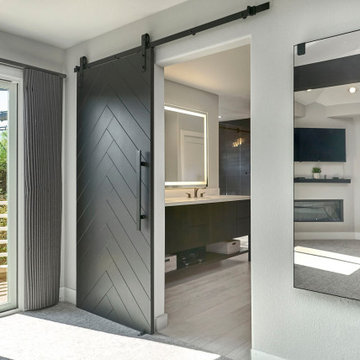
Example of a large trendy master gray tile and porcelain tile porcelain tile, gray floor and double-sink bathroom design in San Francisco with flat-panel cabinets, dark wood cabinets, a two-piece toilet, gray walls, an undermount sink, quartz countertops, a hinged shower door, white countertops, a niche and a freestanding vanity
 Rise Builders
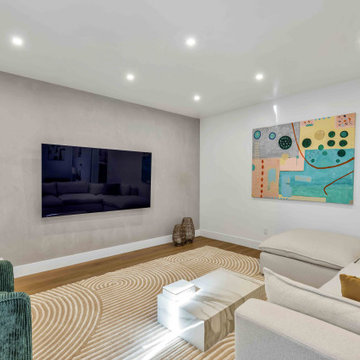
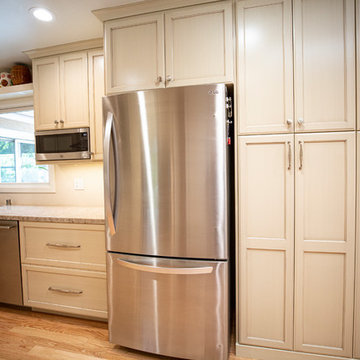
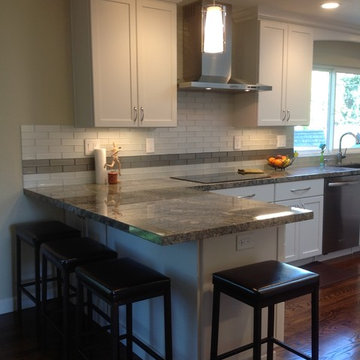
Example of a large classic galley light wood floor and brown floor enclosed kitchen design in San Francisco with a single-bowl sink, recessed-panel cabinets, light wood cabinets, granite countertops, stainless steel appliances, a peninsula and beige countertops

 Just in Thyme Landscape Design
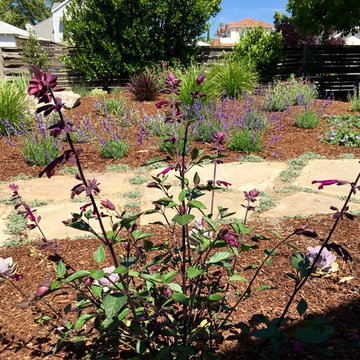
A retired client wanted to jazz up the entrance to her home but leave the orchard, veggie beds and hardscape the way it was. Since she does all the maintenance herself, I wanted to make sure she wouldn't have too many weeds so we used the winter months to sheet mulch the area, killing the massive amount of existing weeds & enriching the hard soil. This worked beautifully.
We added a flagstone pathway with Dymondia between the stones and a small area for her new bench to sit and enjoy the garden. She didn't want plants under her messy tree, so we decorated that area with pots. She has a huge deer & gopher problem which is why she hangs the white ribbons to scare away the deer from her fruit trees.
51