
Search results for "Curated collections" in Home Design Ideas

 Style Reboot
Handmade and painted Rookwood tile graces the fireplace as a centerpiece of the living room. Built in cabinets with seeded glass fronts house a curated collection of objets.
 Nar Design Studio
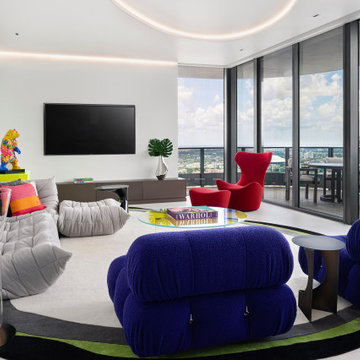
Main living room in JZ Apartment at Brickell Flatiron with sculptural seating and panoramic Brickell skyline views. Wide view of the main living area in JZ Apartment, showing a restrained white architectural envelope, custom cove lighting, collectible seating, and floor-to-ceiling glazing overlooking the Miami skyline.
 Caroline by Design
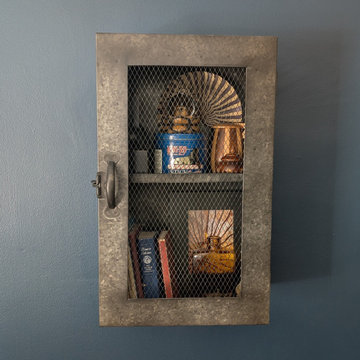
A galvanized metal wall cabinet adds industrial character while displaying curated vintage decor. Layered books and warm metallic accents soften the rugged finish for a balanced, collected look.
Find the right local pro for your project


 Built by Krueger
The Home Office emanates productivity. The focal point is the back wall, open shelving can showcase a curated collection of books, decor, and essentials. Below the shelves are sleek cabinets that provide concealed storage that maintain a clutter-free aesthetic.
 Amazing Cabinetry & Bath
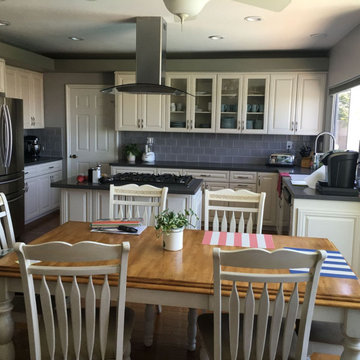
Discover the perfect blend of style and functionality as you explore a curated collection of exquisite designs and innovative features. Elevate your cooking experience and redefine your space with our inspiring range of kitchen remodeling solutions. Your dream kitchen awaits!
#kitchen_design
#kitchen
#interior_design
#kitchen_remodel
#kitchen_cabinets
#Laguna_Beach

 User
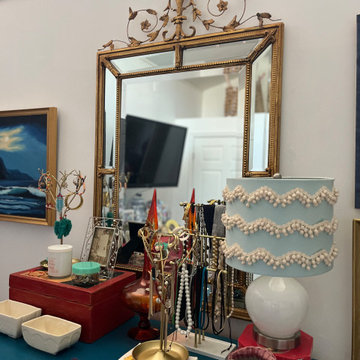
Two lithograph prints painted by hand and finished with gold leaf. Editioned and signed by artist Elissa Barber.
Example of an eclectic living room design in Toronto
Example of an eclectic living room design in Toronto

Sponsored
Columbus, OH
Free consultation for landscape design!

Peabody Landscape Group
Franklin County's Reliable Landscape Design & Contracting

 Bradley Bayou
This is the exterior nighttime view of my groundbreaking new development in the Hollywood Hills. The breathtaking architecture and space are complemented by my use of floor-to-ceiling retractable glass walls and open-plan design. Every inch of this property was designed and hand-picked by me personally: from the waterfall infinity pool, luxurious furnishings, curated art collection, and one-of-a-kind finishes.


 MAKHNO studio
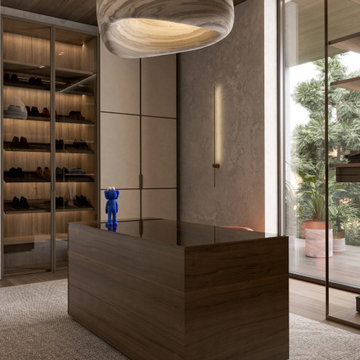
This luxurious wardrobe space epitomizes modern elegance with its sophisticated use of textures and materials. From the swirling marbled pendant light to the sleek wooden finishes, every detail is meticulously curated. A subtle fusion of functionality and artistry, this room offers a serene backdrop to showcase personal collections.
 MAKHNO studio
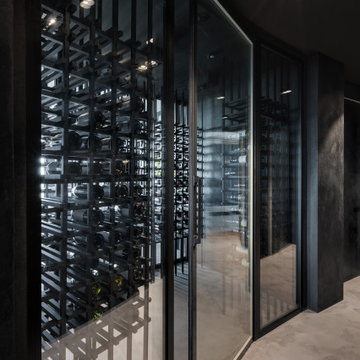
Step into a realm of luxury and elegance, where meticulous attention to detail creates an enviable wine haven. Black metal racks ascend from floor to ceiling, cradling a curated collection of wines, all under the ethereal glow of modern lighting. Transparent glass doors beckon, promising an experience as rich and refined as the treasures within.
 Nar Design Studio
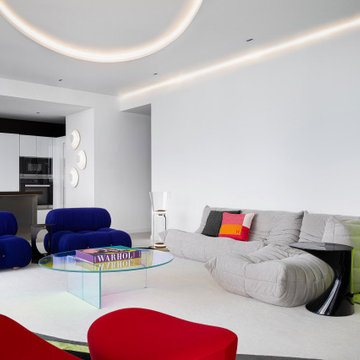
Open living room in JZ Apartment with blue lounge chairs, gray seating, and a view toward the kitchen. Perspective from the living room toward the kitchen, emphasizing the apartment’s spatial openness, continuous lighting strategy, and carefully placed collectible pieces.
Sponsored
Columbus, OH
Free consultation for landscape design!
Peabody Landscape Group
Franklin County's Reliable Landscape Design & Contracting
 cutlerschulze
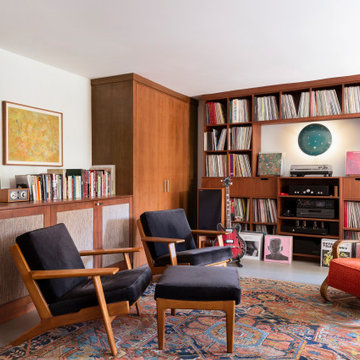
This lovingly restored mid-century modern music room is an audiophile's dream, boasting a curated collection of vinyl records showcased on expansive built-in shelving. A classic turntable takes center stage, ready to spin tunes for hours of listening pleasure. Warm wood paneling and retro furniture pieces create a cozy, inviting atmosphere, perfect for relaxing and enjoying your favorite music. The eclectic decor, including a gallery wall of vintage art and a colorful rug, adds personality and visual interest to this unique space.
 SHELTER
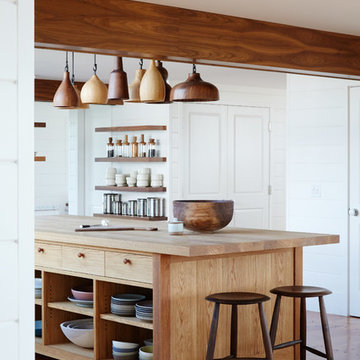
Interior Design: Shelter Collective
Architecture: Maryann Thompson Architects
Landscape Architecture: Michael Van Valkenburgh Associates
Builder: Tate Builders, Inc.
Photography: Emily Johnston


 Curated Nest
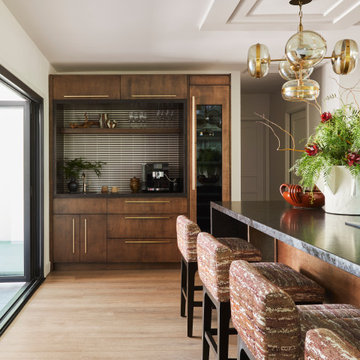
Photo Credits: Michelle Cadari & Erin Coren
Bedroom and small danish boy light wood floor and brown floor kids' bedroom photo in New York with multicolored walls
Bedroom and small danish boy light wood floor and brown floor kids' bedroom photo in New York with multicolored walls

Sponsored
Columbus, OH

Trish Takacs Design
Award Winning & Highly Skilled Kitchen & Bath Designer in Columbus

 zpd+a and roomTEN design
A smoke chandelier, Farrow and Ball wallpaper and ombre linen curtains define a dramatic seating area
Example of a mid-sized eclectic formal and enclosed light wood floor living room design in Chicago with black walls, a wood stove, a stone fireplace and no tv
Example of a mid-sized eclectic formal and enclosed light wood floor living room design in Chicago with black walls, a wood stove, a stone fireplace and no tv

 Wilson Kelsey Design
The exposed wood beam ceiling brings a rustic note to this elegant living room, which contains a curated collection of the family's treasured antiques. Pieces of the house's original first period rough wood framing are intentionally left visible throughout the house, highlighting the home's long history.
WKD’s experience in historic preservation and antique curation restored this gentleman’s farm into a casual, comfortable, livable home for the next chapter in this couple’s lives.
The project included a new family entrance and mud room, new powder room, and opening up some of the rooms for better circulation. While WKD curated the client’s existing collection of art and antiques, refurbishing where necessary, new furnishings were also added to give the home a new lease on life.
Working with older homes, and historic homes, is one of Wilson Kelsey Design’s specialties.
This project was featured on the cover of Design New England's September/October 2013 issue. Read the full article at: http://wilsonkelseydesign.com/wp-content/uploads/2014/12/Heritage-Restored1.pdf
It was also featured in the Sept. issue of Old House Journal, 2016 - article is at http://wilsonkelseydesign.com/wp-content/uploads/2016/08/2016-09-OHJ.pdf
Photo by Michael Lee
32