Search results for "Curated" in Home Design Ideas

Playroom & craft room: We transformed a large suburban New Jersey basement into a farmhouse inspired, kids playroom and craft room. Kid-friendly custom millwork cube and bench storage was designed to store ample toys and books, using mixed wood and metal materials for texture. The vibrant, gender-neutral color palette stands out on the neutral walls and floor and sophisticated black accents in the art, mid-century wall sconces, and hardware. The addition of a teepee to the play area was the perfect, fun finishing touch!
This kids space is adjacent to an open-concept family-friendly media room, which mirrors the same color palette and materials with a more grown-up look. See the full project to view media room.
Photo Credits: Erin Coren, Curated Nest Interiors

Transitional gray tile mosaic tile floor, white floor and double-sink bathroom photo in Seattle with shaker cabinets, gray cabinets, an undermount tub, white walls, an undermount sink, white countertops, a niche and a freestanding vanity

The addition of an updated entry porch with red painted trim creates a welcoming focal point.
WKD’s experience in historic preservation and antique curation restored this gentleman’s farm into a casual, comfortable, livable home for the next chapter in this couple’s lives.
The project included a new family entrance and mud room, new powder room, and opening up some of the rooms for better circulation. While WKD curated the client’s existing collection of art and antiques, refurbishing where necessary, new furnishings were also added to give the home a new lease on life.
Working with older homes, and historic homes, is one of Wilson Kelsey Design’s specialties.
This project was featured on the cover of Design New England's September/October 2013 issue. Read the full article at: http://wilsonkelseydesign.com/wp-content/uploads/2014/12/Heritage-Restored1.pdf
It was also featured in the Sept. issue of Old House Journal, 2016 - article is at http://wilsonkelseydesign.com/wp-content/uploads/2016/08/2016-09-OHJ.pdf
Photo by Michael Lee
Find the right local pro for your project

Architecture, Interior Design, Custom Furniture Design & Art Curation by Chango & Co.
Mid-sized trendy kids' white tile and ceramic tile cement tile floor and beige floor bathroom photo in New York with a one-piece toilet, white walls and a trough sink

An out of this world, space-themed boys room in suburban New Jersey. The color palette is navy, black, white, and grey, and with geometric motifs as a nod to science and exploration. The sputnik chandelier in satin nickel is the perfect compliment! This large bedroom offers several areas for our little client to play, including a Scandinavian style / Montessori house-shaped playhouse, a comfortable, upholstered daybed, and a cozy reading nook lined in constellations wallpaper. The navy rug is made of Flor carpet tiles and the round rug is New Zealand wool, both durable options. The navy dresser is custom.
Photo Credit: Erin Coren, Curated Nest Interiors

This Modern English home has history! Passed down through family inheritance, it hadn’t been truly updated since 1965. Lucky us that we met Vince & Angelica after they searched for just the right design team!
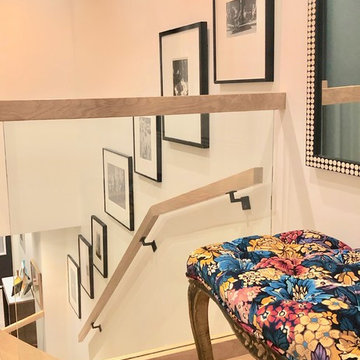
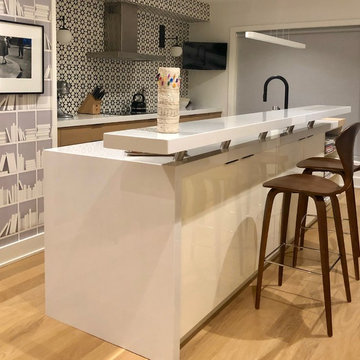
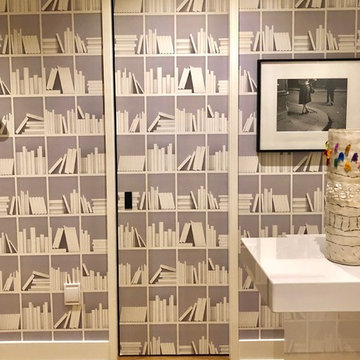
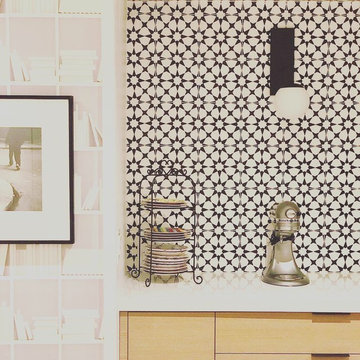
The inspiration for this now elegant home started with their award winning backyard garden and koi pond. Like their landscaping, elegance and details now abound throughout the interior of this home also! Every surface was transformed to create a ‘new’ old world charm. Double saturated shadowbox, unique wallpaper, and checkerboard tile details set the backdrop for our curated blend of furnishing and accessory elements from top to bottom. Many cherished collectibles were carefully integrated as well.
Oh, but the KITCHEN!! You can see even more details here!

Inspiration for a transitional gender-neutral carpeted, gray floor and shiplap wall kids' room remodel in Seattle with beige walls

This vibrant sitting area layers color and form to create a bold yet balanced retreat. A blush velvet sofa introduces warmth and softness, while sculptural navy lounge chairs add depth and contrast. The dramatic abstract artwork anchors the room, drawing the eye upward and reinforcing the curated, gallery-like feel.
A rich marble coffee table grounds the seating arrangement, complemented by subtle patterned textiles and tonal drapery that frame expansive glass doors. Natural light pours in from the adjacent outdoor space, blurring the line between interior and garden and enhancing the room’s inviting atmosphere. The coral-toned ceiling adds an unexpected design moment, elevating the space with personality and confidence.
The result is a thoughtfully layered interior that feels artistic, modern, and effortlessly sophisticated.

Transitional living room in our Denver remodel: a deep sectional and ottoman gather around a vintage rug, framed by a salon-style gallery wall. Warm, comfortable, and timeless. Design + build by The Curated Room.

Transitional dining room in our Denver remodel: an oak table and cane-back chairs beneath a brass chandelier, with the arched built-in hutch and floral drapery completing the room. Warm, layered, and timeless. Design + build by The Curated Room.

Transitional powder room in our Denver remodel: dramatic botanical wallpaper, a fluted wood vanity with marble top, an antique-gold oval mirror, and a checkerboard floor. Bold yet timeless. Design + build by The Curated Room.

Transitional kitchen in our Denver remodel: a long quartz island with seating anchors the open space, framed by two-tone cabinetry in white oak and deep green with brass fixtures and dome pendants. Design + build by The Curated Room.

This open-concept living space seamlessly connects lounge and kitchen areas, creating a cohesive environment designed for both comfort and entertaining. A generous sectional anchors the room, layered with patterned and textured pillows that introduce warmth, contrast, and visual depth. The round coffee table adds sculptural presence while softening the clean lines of the seating arrangement.
The kitchen beyond continues the design narrative with crisp cabinetry, geometric tile, and warm brass accents that echo throughout the home. Upholstered counter stools and natural wood flooring add texture and balance, reinforcing the interplay between structure and softness.
Sliding glass doors invite natural light into the space, strengthening the indoor-outdoor connection and enhancing the layered material palette. The result is a thoughtfully curated interior that feels modern, welcoming, and effortlessly cohesive from room to room.

Custom, Collected, & Curated Home Theatre.
Inspiration for a transitional home theater remodel in Seattle

This powder room blends bold material contrast with artistic restraint, creating a space that feels intimate and gallery-inspired. Deep green plaster walls envelop the room in richness, providing a dramatic backdrop for the large-scale abstract artwork that anchors the composition. The tonal layering of warm neutrals within the art softens the palette while maintaining visual impact.
A striking marble accent wall introduces natural veining and texture, balancing the depth of the green walls with lightness and movement. The warm wood vanity adds grounding warmth, its clean lines and natural grain reinforcing the organic material story.
Above, the geometric ceiling detail creates an unexpected architectural moment, drawing the eye upward and adding dimension to the compact footprint. Sculptural accessories and thoughtful styling complete the vignette, resulting in a powder bath that feels curated, confident, and richly layered.

This living room embraces rich color, texture, and architectural softness to create a space that feels both elevated and inviting. A deep burgundy tufted sofa anchors the seating arrangement, paired with sculptural navy lounge chairs that add contrast and depth. The dramatic marble coffee table introduces natural movement and grounds the composition with a bold, organic statement.
Floor to ceiling sheer drapery wraps the room in warm, filtered light, softening the architecture and enhancing the layered palette. A patterned area rug and velvet benches bring additional dimension, while warm wood case goods and brass accents add refinement and cohesion.
The result is a curated, artful interior that balances structure with comfort, blending modern lines, rich materials, and thoughtful detailing into a timeless yet expressive living space.

A spacious primary bedroom with vaulted ceilings with a relaxing color palette and a zen feel. The accent wall behind the king size bed has textured wallpaper and a cozy seating area sits by the window. A beautiful bone inlay dresser sit below original art.
10