Search results for "Curated" in Home Design Ideas
Formal living room: We played off symmetry of the windows and fireplace to create the spacious conversational layout, perfect for this chill family that enjoys quiet evenings at home. To achieve a farmhouse chic look, we used a blend of luxe, luminous materials and traditional farmhouse finishes (rustic & reclaimed wood, iron). Fabrics are high performance (kid friendly) and the coffee table is virtually indestructible to little ones! We choose a color palette of muted blues and citrine to blend with the lush natural scenery on the property, located in suburban New Jersery.
Photo Credit: Erin Coren, Curated Nest Interiors

Family friendly family room with blue tones and pops of coral. Fun art, and different textures and patterns provide depth to the space.
Inspiration for a large transitional open concept family room remodel in New York with a wall-mounted tv
Find the right local pro for your project
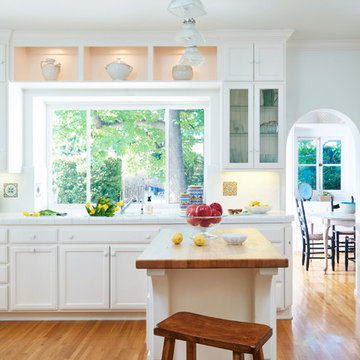
Photography: Karl Le | www.karlle.com
Inspiration for an industrial concrete floor and gray floor great room remodel in Los Angeles with white walls

Example of a trendy kitchen design in Portland Maine with an undermount sink, white backsplash, stone slab backsplash, an island and white countertops

Well-traveled. Relaxed. Timeless.
Our well-traveled clients were soon-to-be empty nesters when they approached us for help reimagining their Presidio Heights home. The expansive Spanish-Revival residence originally constructed in 1908 had been substantially renovated 8 year prior, but needed some adaptations to better suit the needs of a family with three college-bound teens. We evolved the space to be a bright, relaxed reflection of the family’s time together, revising the function and layout of the ground-floor rooms and filling them with casual, comfortable furnishings and artifacts collected abroad.
One of the key changes we made to the space plan was to eliminate the formal dining room and transform an area off the kitchen into a casual gathering spot for our clients and their children. The expandable table and coffee/wine bar means the room can handle large dinner parties and small study sessions with similar ease. The family room was relocated from a lower level to be more central part of the main floor, encouraging more quality family time, and freeing up space for a spacious home gym.
In the living room, lounge-worthy upholstery grounds the space, encouraging a relaxed and effortless West Coast vibe. Exposed wood beams recall the original Spanish-influence, but feel updated and fresh in a light wood stain. Throughout the entry and main floor, found artifacts punctate the softer textures — ceramics from New Mexico, religious sculpture from Asia and a quirky wall-mounted phone that belonged to our client’s grandmother.

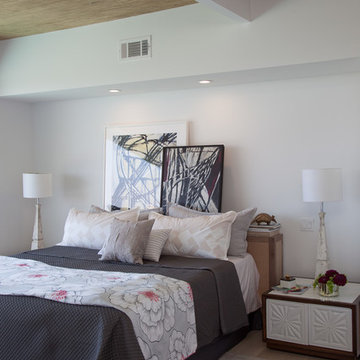
Bedroom - eclectic master bedroom idea in San Francisco with beige walls and no fireplace

This eat in kitchen area / breakfast nook is designed to maximize space and traffic flow to the porch via the french doors. A dining banquette offers cozyness and rattan and oak chairs bring in warmth. The lighting brings in an unexpected element with the graphite shading over the globes. A custom white oak table is perfectly sized for the space and a performance rug sits below for easy maintenance.

Inspiration for a large eclectic open concept medium tone wood floor and brown floor living room remodel in Other with white walls

Photographer: Dustin Peck http://www.houzz.com/pro/dpphoto/dustinpeckphotographyinc
Designer: Holly Phillips http://www.houzz.com/pro/hollyphillips/holly-phillips-the-english-room
April/May 2015
The Constant Curator http://urbanhomemagazine.com/feature/1324

Craig Denis Photography
Transitional u-shaped dark wood floor eat-in kitchen photo in New York with an undermount sink, shaker cabinets, white cabinets, white backsplash and paneled appliances

This loggia is the perfect outdoor space to relax and enjoy the Florida weather with friends and family. From the thoughtfully designed landscaping bringing a green wallscape to my signature use of Moroccan desert lanterns. Michael Taylor furniture flanks the space as a #laverne bronze table centers the room.

Shana Fontana
Large trendy marble floor and white floor hallway photo in Miami with white walls

Clean and creative this guest room is the perfect tropical retreat. The rug is a #salvadordali piece titled #LeGrandPavon while #ralphlauren is upholstered in the headboard. #PhillipJeffries Basket Case envelopes the room with a #Biedermeier desk used as a bedside table.

This light-filled living room masterfully blends architectural tradition with an eclectic, personal touch. A grand bay window, dressed in elegant off-white pinch-pleat drapery, serves as the perfect backdrop for a striking green velvet sofa and a classic grey armchair featuring intricate ball-turned legs. The space comes alive with a vibrant gallery wall of pet-inspired art, adding a playful yet sophisticated pop of color. Anchored by a unique fireplace and illuminated by a modern white dome ceiling fixture, this room is a celebration of texture, personality, and refined design. Photo by Christopher Stark.

Shana Fontana

Example of a large trendy marble floor and white floor enclosed dining room design in Miami with white walls
8