
Search results for "Curated" in Home Design Ideas
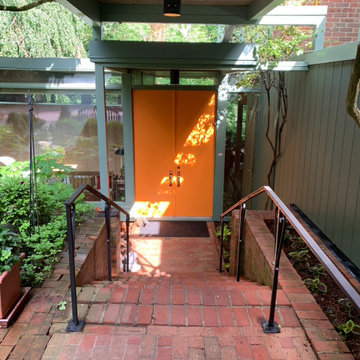
 Curate Cincinnati, LLC
Recolored and refinished Entry door
Inspiration for a contemporary exterior home remodel in Cincinnati
Inspiration for a contemporary exterior home remodel in Cincinnati

 Chango
Interior Architecture, Interior Design, Construction Administration, Art Curation, and Custom Millwork, AV & Furniture Design by Chango & Co.
Photography by Jacob Snavely
Featured in Architectural Digest

Find the right local pro for your project
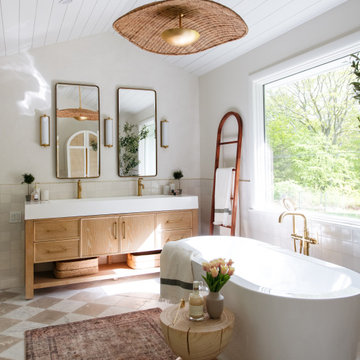
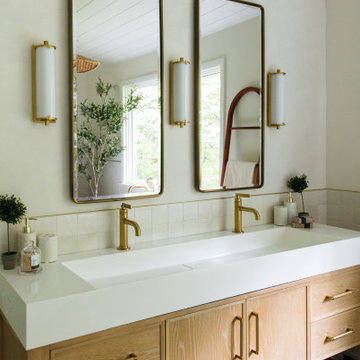


 Chango
Interior Design, Custom Furniture Design, & Art Curation by Chango & Co.
Photography by Raquel Langworthy
Shop the Beach Haven Waterfront accessories at the Chango Shop!
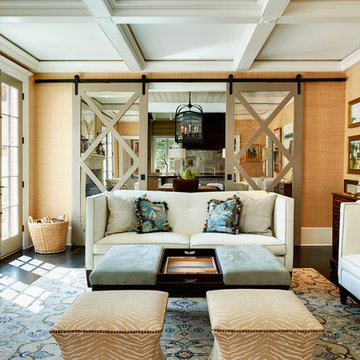
 Home Design & Decor Magazine
Photographer: Dustin Peck http://www.houzz.com/pro/dpphoto/dustinpeckphotographyinc
Designer: Holly Phillips http://www.houzz.com/pro/hollyphillips/holly-phillips-the-english-room
April/May 2015
The Constant Curator http://urbanhomemagazine.com/feature/1324
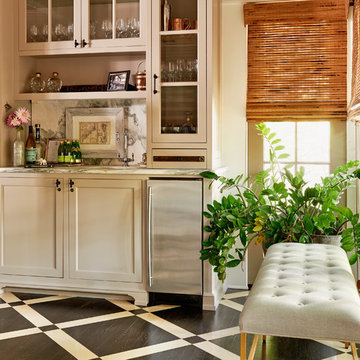 Home Design & Decor Magazine
Photographer: Dustin Peck http://www.houzz.com/pro/dpphoto/dustinpeckphotographyinc
Designer: Holly Phillips http://www.houzz.com/pro/hollyphillips/holly-phillips-the-english-room
April/May 2015
The Constant Curator http://urbanhomemagazine.com/feature/1324
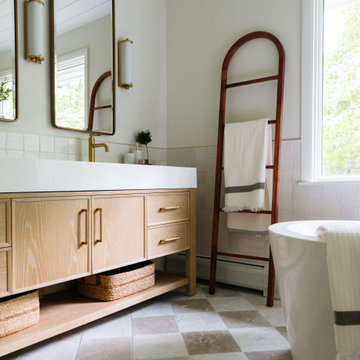
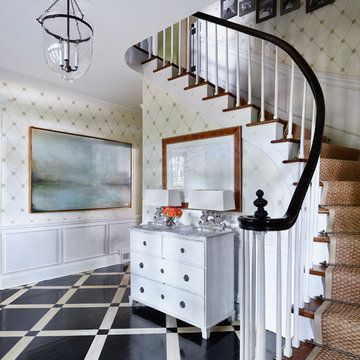 Home Design & Decor Magazine
Photographer: Dustin Peck http://www.houzz.com/pro/dpphoto/dustinpeckphotographyinc
Designer: Holly Phillips http://www.houzz.com/pro/hollyphillips/holly-phillips-the-english-room
April/May 2015
The Constant Curator http://urbanhomemagazine.com/feature/1324

 Curated Nest
Master Bedroom: This suburban New Jersey couple wanted the architectural features of this expansive bedroom to truly shine, and we couldn't agree more. We painted the walls a rich color to highlight the vaulted ceilings and brick fireplace, and kept draperies simple to show off of the huge windows and lovely country view. We added a batten board treatment on the back wall to enhance the bed as the focal point and create a farmhouse chic feel. We love the chandelier floating above, reflecting light across the room off of each dangling crystal teardrop. Similar to the dining room, we let texture do the heavy lifting to add visual depth as opposed to color or pattern. Neutral tones in linen, metallic, shagreen, brick (fireplace), and wood create a light and airy space with plenty of textural details to appreciate.
Photo Credit: Erin Coren, Curated Nest Interiors
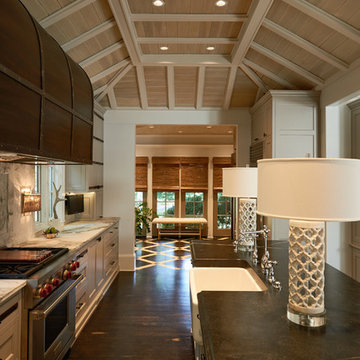 Home Design & Decor Magazine
Photographer: Dustin Peck http://www.houzz.com/pro/dpphoto/dustinpeckphotographyinc
Designer: Holly Phillips http://www.houzz.com/pro/hollyphillips/holly-phillips-the-english-room
April/May 2015
The Constant Curator http://urbanhomemagazine.com/feature/1324
 Curated Nest
Master Bedroom: This suburban New Jersey couple wanted the architectural features of this expansive bedroom to truly shine, and we couldn't agree more. We painted the walls a rich color to highlight the vaulted ceilings and brick fireplace, and kept draperies simple to show off of the huge windows and lovely country view. We added a batten board treatment on the back wall to enhance the bed as the focal point and create a farmhouse chic feel. We love the chandelier floating above, reflecting light across the room off of each dangling crystal teardrop. Similar to the dining room, we let texture do the heavy lifting to add visual depth as opposed to color or pattern. Neutral tones in linen, metallic, shagreen, brick (fireplace), and wood create a light and airy space with plenty of textural details to appreciate.
Photo Credit: Erin Coren, Curated Nest Interiors
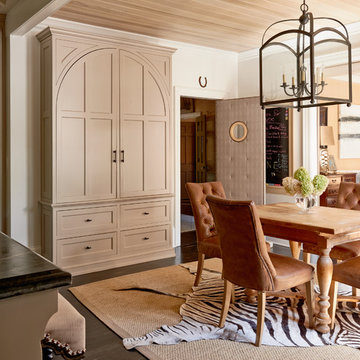 Home Design & Decor Magazine
Photographer: Dustin Peck http://www.houzz.com/pro/dpphoto/dustinpeckphotographyinc
Designer: Holly Phillips http://www.houzz.com/pro/hollyphillips/holly-phillips-the-english-room
April/May 2015
The Constant Curator http://urbanhomemagazine.com/feature/1324


 Home Design & Decor Magazine
Photographer: Dustin Peck http://www.houzz.com/pro/dpphoto/dustinpeckphotographyinc
Designer: Holly Phillips http://www.houzz.com/pro/hollyphillips/holly-phillips-the-english-room
April/May 2015
The Constant Curator http://urbanhomemagazine.com/feature/1324

4